Member Features
Find Real Estate Bargain!
Full foreclosure details
Home value, equity and ownership info
Find homes priced below market
Get full access with a FREE Account
Already a member?
$925,000
Listing Price4beds
4baths
4,314sqft
30,088sqft lot
590 Watersedge Ter, Saint Paul, MN 55120
Member Features
Find Real Estate Bargain!
Full foreclosure details
Home value, equity and ownership info
Find homes priced below market
Get full access with a FREE Account
Already a member?
For Sale
Off Market
Home type
Price / sqft
Year built
Home Details
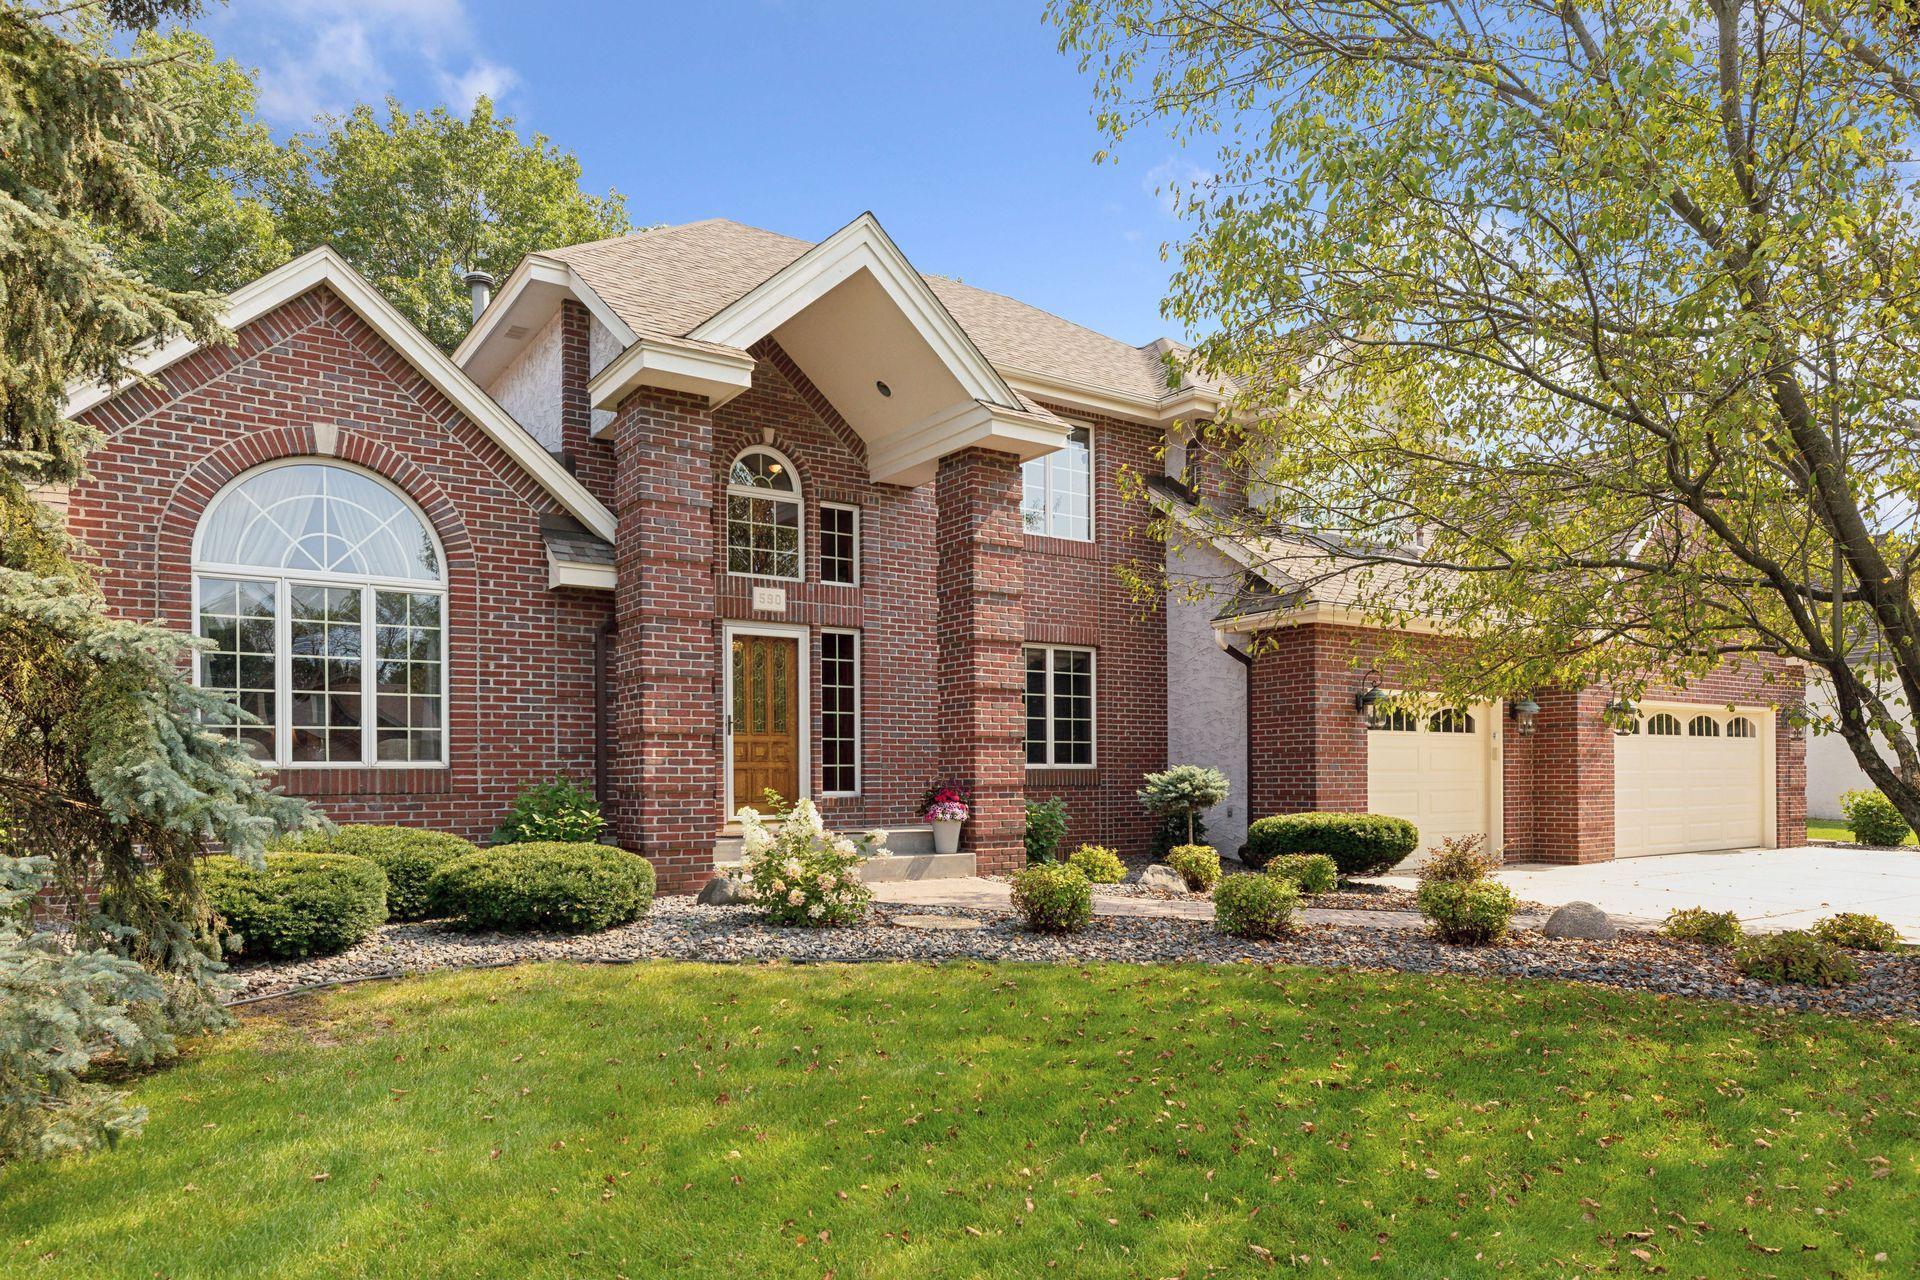
Welcome to this exquisite, completely custom home that offers a blend of comfort, sophistication, and functionality. Upon entering the home, you are greeted by its two-story foyer, the formal living room, and formal dining room. Walk through to the fully custom, gourmet kitchen, a chef's dream that features stainless steel appliances and instant hot water. The kitchen flows into the spacious great room, with its beautiful natural wood beam ceiling and floor-to-ceiling brick fireplace flanked by two gorgeous built-ins. Adjacent to the family room you can relax in the beautiful four season porch. Enjoy the convenience of main floor laundry, water filtration, and hardwood floors throughout the main level. The upper level offers 3 bedrooms, including an enormous primary suite with a spacious en-suite featuring a separate jetted tub and shower, and an oversized walk-in closet with built-ins for ample storage. The upper level is rounded out by two additional bedrooms and one full bath. The finished lower level walks out to the private backyard, which also features a patio and tigerwood deck, perfect for entertaining or relaxing with family and friends. The lower level includes a spacious amusement room with wet bar, a huge storage room that could also serve as a fitness room, a spacious 4th bedroom with walk-in closet and lookout window, and a 3/4 bath with 3-person sauna. Finally, the home also boasts a remarkable 5-car fully insulated and heated garage with an epoxy floor, i
Interior Details
4314
4
4
Has Heating:
No
Heating Type:
N/A
Has Cooling:
No
Cooling Type:
N/A
Has Fuel:
No
Fuel Type:
N/A
Has Basement:
No
Basement Type:
N/A
Has Flooring:
No
Flooring Type:
N/A
Has Fireplace:
Yes
Fireplace Type:
N/A
Property Details
30088
No
No
Type:
Garage, Attached
Location:
N/A
Status:
N/A
Number of Spaces:
4
N/A
N/A
N/A
N/A
N/A
N/A
N/A
Construction Details
N/A
N/A
N/A
N/A
N/A
Tax History
Year
Amount
Land
Improvement
Percent Change
Assessment
2020
$7,688
$179,500
$511,400
--%
$690,900
2019
$7,593
$167,700
$485,700
--%
$653,400
2018
$6,842
$159,700
$456,900
--%
$616,600
2017
$6,597
$152,000
$428,300
--%
$580,300
2016
$6,627
$152,000
$435,000
--%
$587,000
2014
$6,522
$125,400
$424,800
--%
$550,200
2013
$6,239
$121,600
$402,900
--%
$524,500
2011
$6,140
$128,000
$424,700
--%
$552,700

Average Home Price in 55120
Nearby Properties
Zip Code
Price
Bed
Bath
Sqft
Lot
Sold Date
$837,915
4 Beds
2.5 Baths
4,189 Sqft
23,268 Lot (sqft)
Sold 09/09/2026
$833,753
5 Beds
3.5 Baths
4,023 Sqft
17,055 Lot (sqft)
Sold 09/01/2026
$925,000
4 Beds
4 Baths
4,314 Sqft
30,088 Lot (sqft)
Sold 10/12/2026
$791,170
5 Beds
3.5 Baths
3,742 Sqft
19,463 Lot (sqft)
Sold 10/26/2026
$1,349,999
$1,349,999
4 Beds
4 Baths
4,279 Sqft
20,297 Lot (sqft)
Sold 10/13/2026