
Member Features
Find Real Estate Bargain!
Full foreclosure details
Home value, equity and ownership info
Find homes priced below market
Get full access with a FREE Account
Already a member?
$640,000
Listing Price5beds
2baths
4,220sqft
52,272sqft lot
2080 Waters Ferry Dr, Lawrenceville, GA 30043
Member Features
Find Real Estate Bargain!
Full foreclosure details
Home value, equity and ownership info
Find homes priced below market
Get full access with a FREE Account
Already a member?
For Sale
Off Market
Home type
Price / sqft
Year built
Home Details
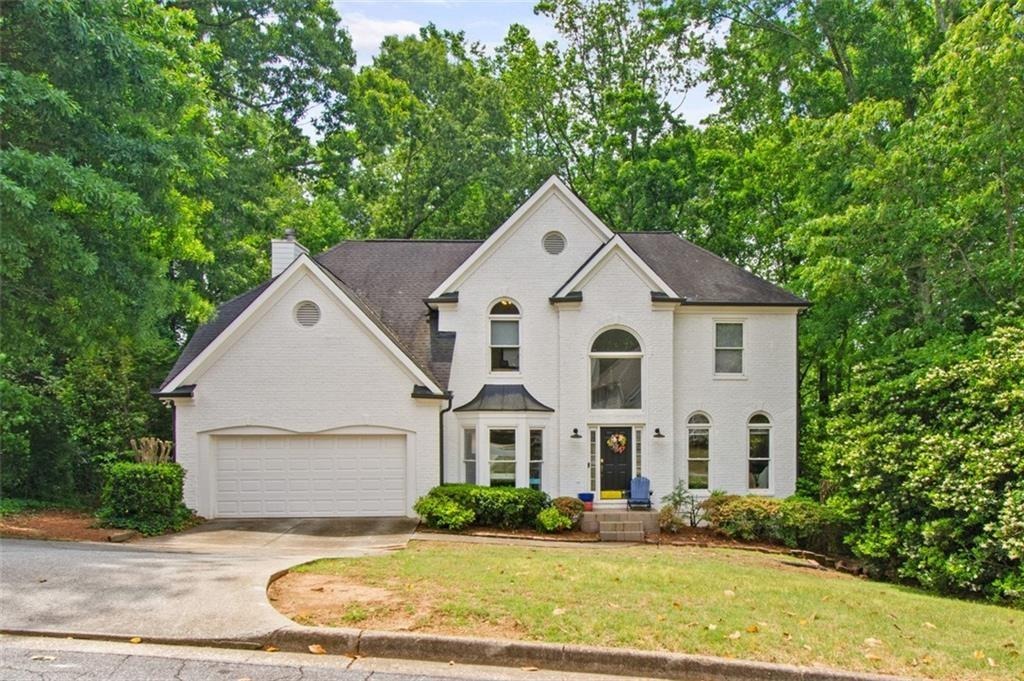
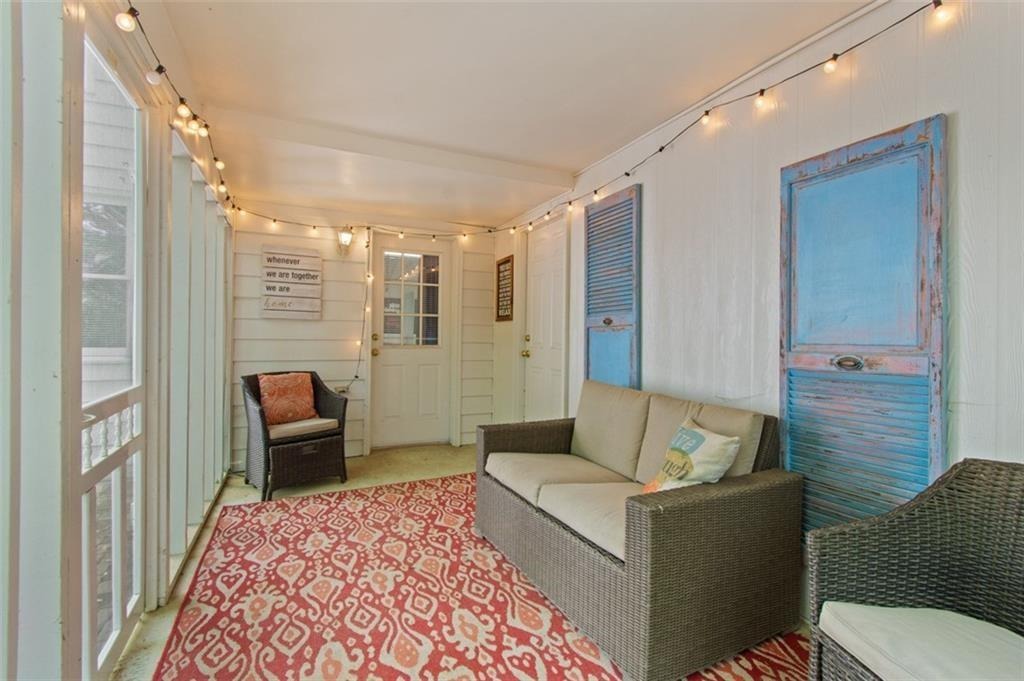
Welcome home to this incredible home that has been cherished and meticulously maintained. A magnificent grand two story with a finished terrace level is located in desirable Saint Johns Park community. This exceptional home offers the perfect combination of comfort and modern elegance. Step through the front door into a sunlight-drenched 2 story foyer, flanked by a formal Living room and an office complete with built-in cabinetry double French doors for privacy. The gleaming hardwood floors lead you into the eat-in kitchen, upgraded to include custom cabinets recently painted, Premium grade Granite countertops, center island, stainless steel appliances (less than 5 years old), walk-in pantry and views the fireside vaulted Family room with skylights. Just off the kitchen and Family room you will find this massive oversized sunroom (13' X 40') with a tiled floor, own A/C unit creating an inviting space for family gatherings, as well as a relaxing area to enjoy the tranquil sounds of nature. Owners retreat is upstairs with a spacious bedroom, trey ceiling, updated luxurious spa-like bathroom features a seamless glass shower, a modern free-standing tub, built-in cabinets and shelves above the vanities, tiled floors. The 4th bedroom has been converted to the most amazing walk-in closet with floor-to-ceiling custom cabinetry and anchored by a center island with drawers, this can be converted back to the 4th bedroom. 2 laundry rooms - 1 on main level and 1 upstairs. The daylight ter
Interior Details
4220
5
2
Has Heating:
Yes
Heating Type:
Forced Air With Air Conditioning
Has Cooling:
Yes
Cooling Type:
Central
Has Fuel:
Yes
Fuel Type:
Gas
Has Basement:
No
Basement Type:
Partial
Has Flooring:
No
Flooring Type:
N/A
Has Fireplace:
Yes
Fireplace Type:
N/A
Property Details
52272
Yes
Yes
Type:
Garage, Attached
Location:
N/A
Status:
N/A
Number of Spaces:
2
No
No
No
No
Yes
No
No
Construction Details
Conventional
Wood Siding
N/A
Gable/hip
Composition Shingle
Tax History
Year
Amount
Land
Improvement
Percent Change
Assessment
2020
$5,005
$19,880
$114,600
--%
$134,480
2019
$4,826
$19,880
$114,600
--%
$134,480
2017
$3,815
$19,880
$114,600
--%
$134,480
2017
$3,815
$19,880
$78,120
--%
$98,000
2016
$3,786
$19,880
$92,480
--%
$112,360
2014
$3,671
$15,400
$89,240
--%
$104,640
2013
$3,356
$20,880
$69,320
--%
$90,200
2012
$3,181
$20,880
$69,320
--%
$90,200

Average Home Price in 30043
Nearby Properties
Zip Code
Price
Bed
Bath
Sqft
Lot
Sold Date
$531,487
6 Beds
4 Baths
3,865 Sqft
13,939 Lot (sqft)
Sold 08/11/2026
$499,900
6 Beds
4 Baths
3,638 Sqft
12,632 Lot (sqft)
Sold 09/29/2026
$640,000
5 Beds
2 Baths
4,220 Sqft
52,272 Lot (sqft)
Sold 10/05/2026
$465,000
5 Beds
3 Baths
4,369 Sqft
18,730 Lot (sqft)
Sold 09/29/2026
$447,388
5 Beds
3.5 Baths
3,800 Sqft
15,681 Lot (sqft)
Sold 10/05/2026







