Member Features
Find Real Estate Bargain!
Full foreclosure details
Home value, equity and ownership info
Find homes priced below market
Get full access with a FREE Account
Already a member?
$274,900
Listing Price3beds
2baths
1,508sqft
32,234sqft lot
4761 Waterloo Rd, Atwater, OH 44201
Member Features
Find Real Estate Bargain!
Full foreclosure details
Home value, equity and ownership info
Find homes priced below market
Get full access with a FREE Account
Already a member?
For Sale
Off Market
Home type
Price / sqft
Year built
Home Details
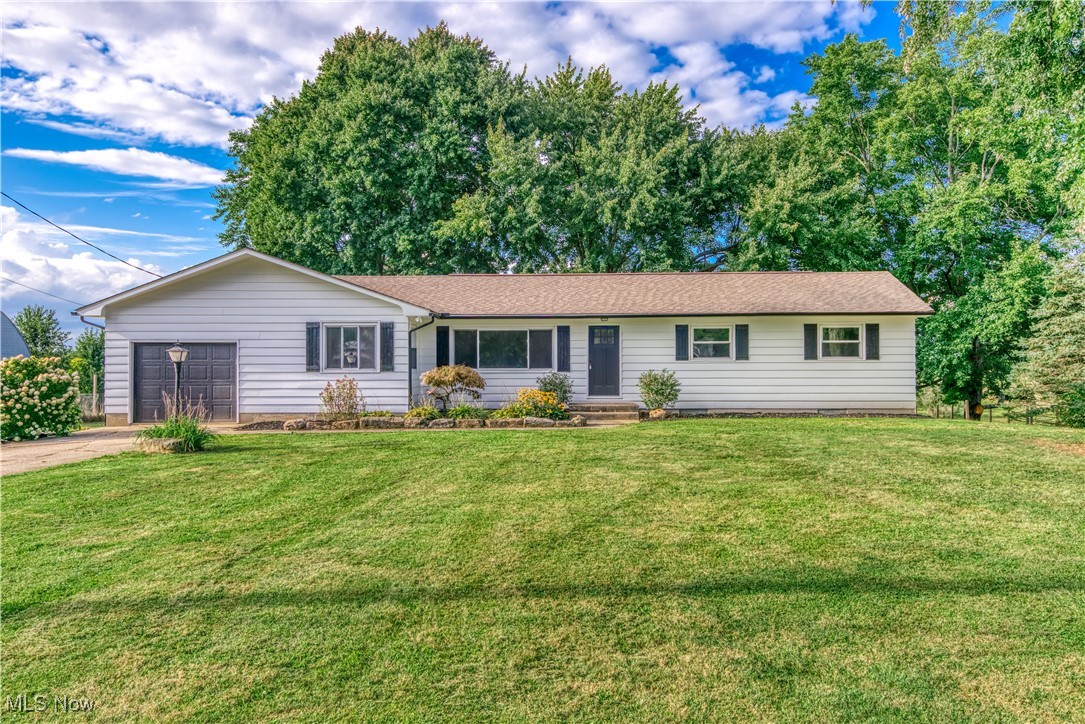
Welcome to this meticulously updated 3/4 bedroom 2 bath ranch home, situated on . 73 acres. As you enter the home you are greeted with a fresh look. The living rm, is accented with a picture window, adding natural light. The updated kitchen will be a wonderful place for meal prep, daily meals and celebrations. New cabinets, solid surface countertops, breakfast bar and backsplash provide a neutral palette for your special touch. The adjoining dinette keeps everyone engaged. The large rear dinette window overlooks the newly installed wood deck. The split floor plan has 3 bedrooms and a full bath on the east side of the home, boasting new carpet, lighting and windows. The full bath has updated flooring, vanity, toilet & solid surface countertops. The west side, has a separate room, that can be used as a 4th bdrm, home office, school or hobby rm. The sitting room has a drop zone with built in cubbies, shelves and hooks. There is a slider to the covered concrete patio. There is access to the attached garage from this room. The basement has a great crawlspace for storage. The basement is open and waiting for your custom touches. The laundry room is in basement with the 2nd bath. There is basement access to the 1 car garage. This garage is accessed from the backyard. Enjoy sitting and entertaining on the new deck, that overlooks the private backyard. Most windows are new, all trim and interior doors have been replace. Main level light fixtures are new. This home is ready for a n
Interior Details
1508
3
2
Has Heating:
Yes
Heating Type:
Baseboard
Has Cooling:
Yes
Cooling Type:
None
Has Fuel:
Yes
Fuel Type:
Oil
Has Basement:
No
Basement Type:
Partial
Has Flooring:
No
Flooring Type:
N/A
Has Fireplace:
Yes
Fireplace Type:
N/A
Property Details
32234
Yes
Yes
Type:
Garage, Attached
Location:
N/A
Status:
N/A
Number of Spaces:
1
No
No
No
No
Yes
No
No
Construction Details
Conventional
Aluminum/vinyl
N/A
N/A
N/A
Tax History
Year
Amount
Land
Improvement
Percent Change
Assessment
2019
$1,873
$6,370
$33,880
--%
$40,250
2018
$1,783
$6,370
$33,880
--%
$40,250
2017
$1,712
$4,800
$31,820
--%
$36,620
2016
$1,708
$4,800
$31,820
--%
$36,620
2015
$1,728
$4,800
$31,820
--%
$36,620
2013
$1,645
$4,800
$30,030
--%
$34,830
2012
$1,461
$4,800
$30,030
--%
$34,830

Average Home Price in 44201
Nearby Properties
Zip Code
Price
Bed
Bath
Sqft
Lot
Sold Date
$353,296
3 Beds
2 Baths
1,378 Sqft
136,866 Lot (sqft)
Sold NaN/NaN/NaN
$274,900
$274,900
3 Beds
2 Baths
1,508 Sqft
32,234 Lot (sqft)
Sold 09/29/2026