
Member Features
Find Real Estate Bargain!
Full foreclosure details
Home value, equity and ownership info
Find homes priced below market
Get full access with a FREE Account
Already a member?
$750,000
Listing Price--beds
--baths
4,064sqft
52,278sqft lot
1071 Waterford Ct, Watkinsville, GA 30677
Member Features
Find Real Estate Bargain!
Full foreclosure details
Home value, equity and ownership info
Find homes priced below market
Get full access with a FREE Account
Already a member?
For Sale
Off Market
Home type
Price / sqft
Year built
Home Details
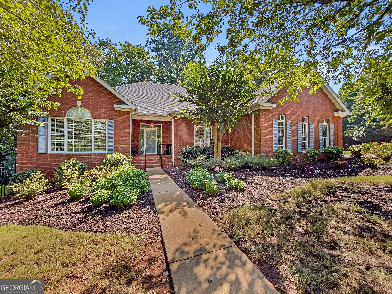
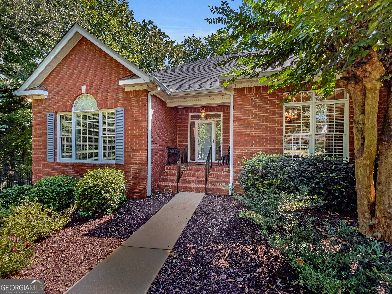
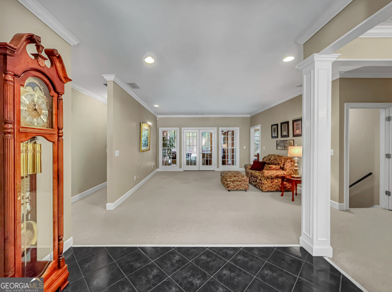
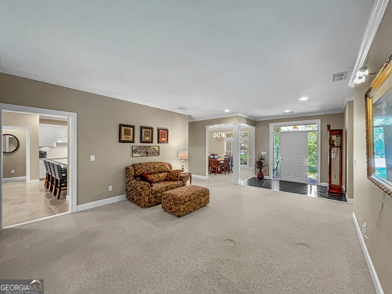
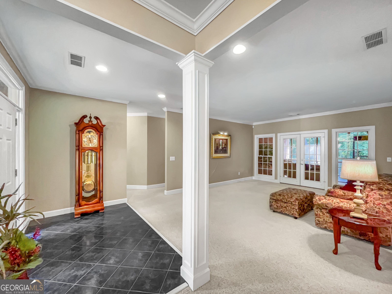
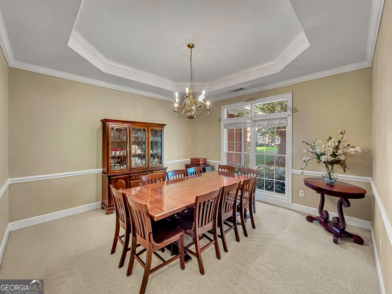
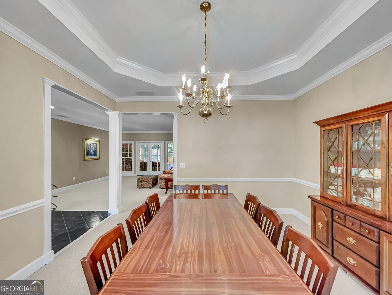
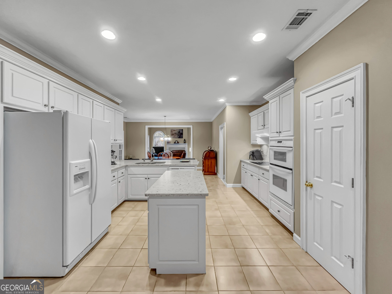
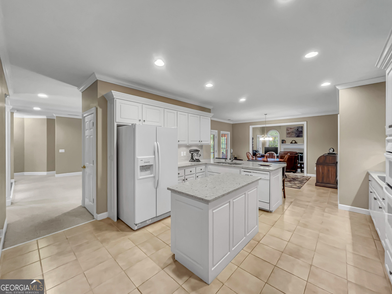
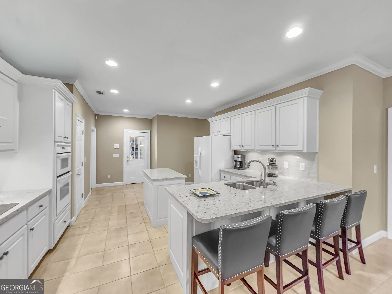
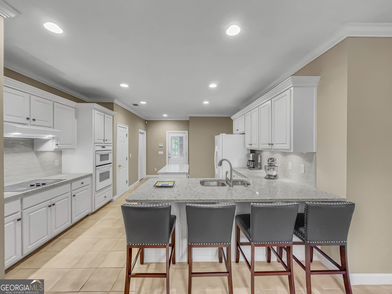
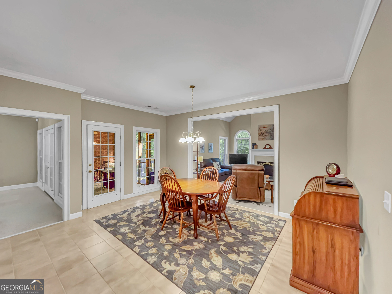
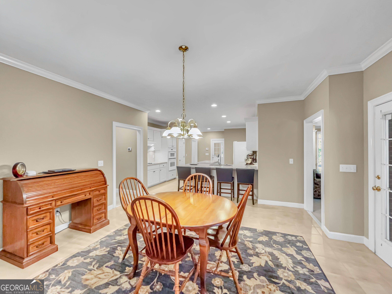
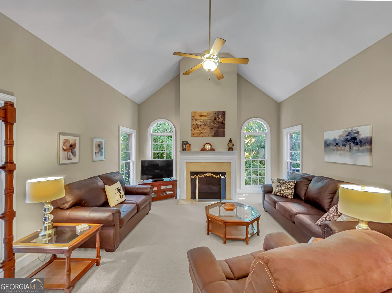
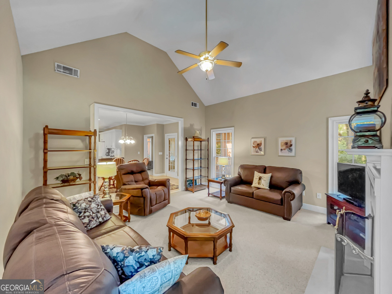
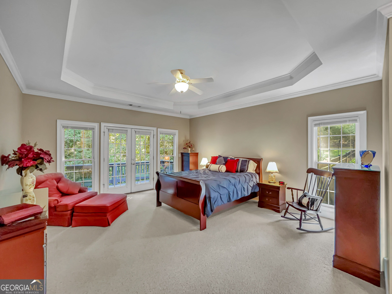
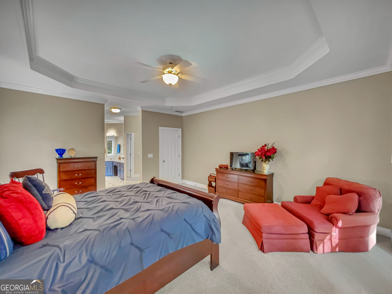
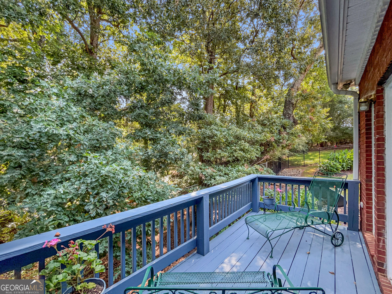
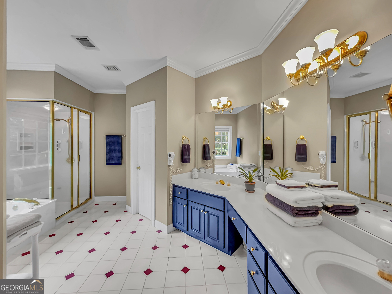
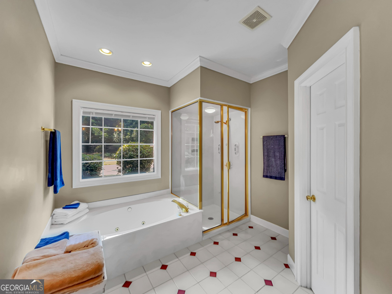
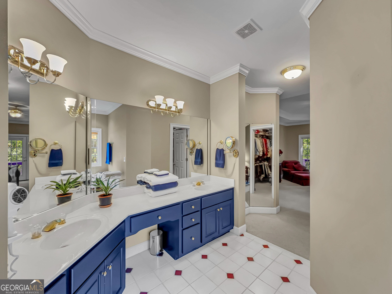
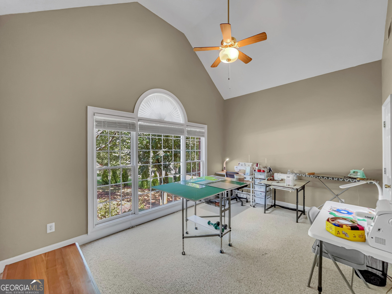
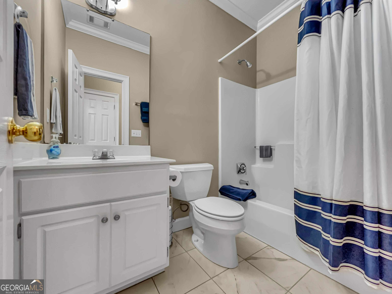
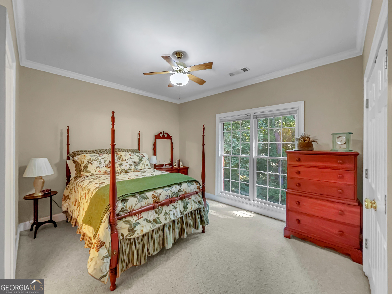
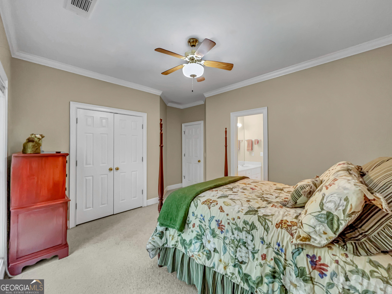
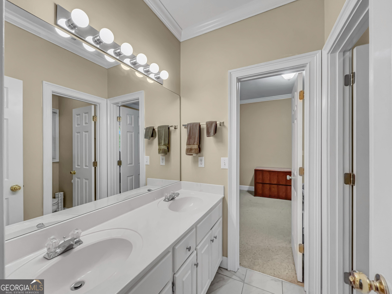
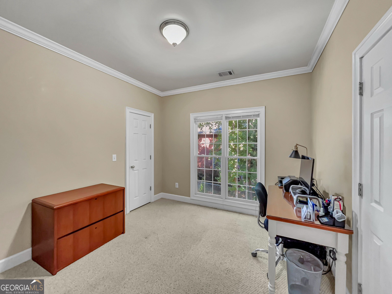
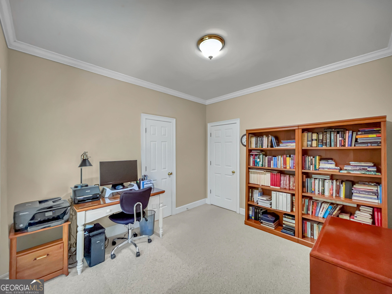
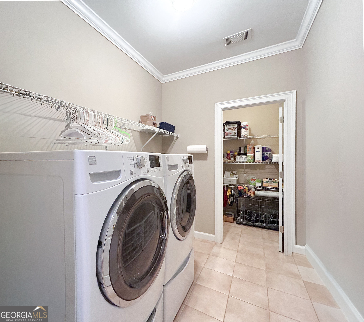
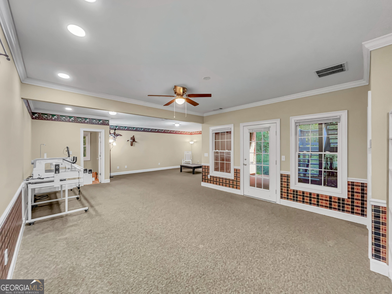
Southern elegance defined by understated appeal in this cul-de-sac living opportunity nestled within coveted Jennings Mill. Thoughtfully designed for both everyday comfort and gracious entertaining, this classic home offers timeless appeal in a sought-after community. DETAILS: *4 Bedrooms/3 Bath *4,064 SqFt. *Year Built - 1997 *1.08 acre lot. SPECIAL FEATURES: ~NEW Roof ~NEW Hot Water Heater ~Ceramic Tile & Berber Carpet Flooring ~9ft.+ ceilings including vaulted and tray ceilings ~Trim Package ~Double paned windows accented with 2in. blinds. ~Masonry gas-log fireplace ~Refreshed Interior Paint ~Ample Storage Closets. FLOOR PLAN: -Formal, single-level design atop a finished Daylight Basement. -Welcoming Foyer open to the Great Room and flanked by the formal Dining Room. -Quite spacious and could easily seat 10+, the Dining Room is enhanced with a double tray ceiling and ample space for banquet-sized feasts. -Centrally located and providing access to the screened porch, the Great Room hosts ample space for multiple furniture configurations and gatherings. -Just around the corner, you'll be taken aback by the expansive gourmet kitchen. Well-equipped, the bright Kitchen is upgraded with sprawling quartz counters that extend to the island and breakfast bar, sleek white cabinets accented by glistening subway-tile backsplash, double-basin under-mount stainless sink, pantry with shelving system, and coordinating white appliance package. APPLIANCES: ~Smooth-top Stove ~Wall Oven ~Wall
Interior Details
4064
N/A
N/A
Has Heating:
Yes
Heating Type:
Central
Has Cooling:
Yes
Cooling Type:
Central
Has Fuel:
No
Fuel Type:
N/A
Has Basement:
No
Basement Type:
Finished
Has Flooring:
No
Flooring Type:
Hardwood
Has Fireplace:
Yes
Fireplace Type:
N/A
Property Details
52278
Yes
Yes
Type:
Driveway Concrete
Location:
N/A
Status:
N/A
Number of Spaces:
0
No
No
No
No
No
No
No
Construction Details
N/A
Brick/stone (brick And/or Stone)
N/A
Hip
Composition Shingle
Tax History
Year
Amount
Land
Improvement
Percent Change
Assessment
2020
$3,300
$28,000
$115,082
--%
$143,082
2019
$3,298
$28,000
$114,964
--%
$142,964
2018
$3,302
$28,000
$112,169
--%
$140,169
2017
$3,008
$28,000
$99,742
--%
$127,742
2016
$2,992
$28,000
$99,092
--%
$127,092
2014
$2,975
$28,000
$95,284
--%
$123,284
2013
$3,231
$32,000
$96,297
--%
$128,297
2012
$3,299
$32,000
$98,709
--%
$130,709

Average Home Price in 30677






