
Member Features
Find Real Estate Bargain!
Full foreclosure details
Home value, equity and ownership info
Find homes priced below market
Get full access with a FREE Account
Already a member?
$1,149,000
Listing Price5beds
6baths
4,641sqft
111,139sqft lot
7470 Water Fall Trl, Chagrin Falls, OH 44022
Member Features
Find Real Estate Bargain!
Full foreclosure details
Home value, equity and ownership info
Find homes priced below market
Get full access with a FREE Account
Already a member?
For Sale
Off Market
Home type
Price / sqft
Year built
Home Details
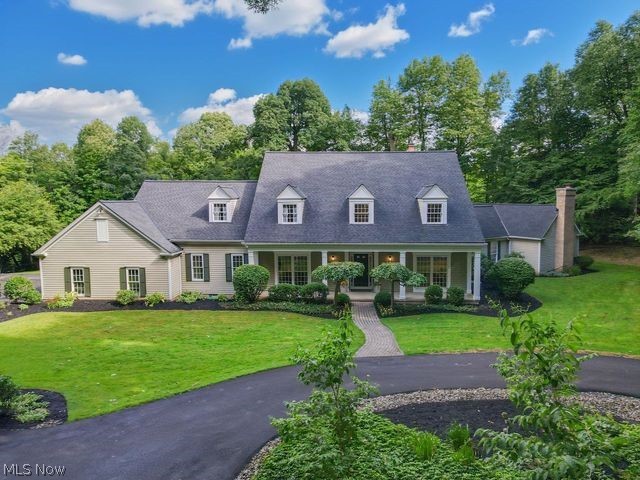
Welcome to your dream home located in the award winning Chagrin Falls School District! Nestled on the cul-de-sac of one of the most beautiful neighborhoods in Chagrin Falls, this delightful 5 bedroom, 5.5 bath exudes warmth and tranquility, while offering the perfect space for entertaining and family life. Step inside to discover the stunning Great Room, with inviting fireplace and very cool, old school bar area. The heart of the home is the chefs kitchen complete with Wolf cooktop and pot filler, double oven, two dishwashers, warming drawer, convenient refrigerator and freezer drawers. Gathering room with cozy fireplace is a pure joy and leads to extensive outside patio and hot tub. Huge formal dining room is adjacent to kitchen and large cozy family room is just down the hall. Master bedroom wing is truly a retreat with vaulted ceiling, fireplace, huge walk in closet and gorgeous renovated master bath with large shower, double vanities and soaker tub. An added bonus is the adjacent bedroom/office with its own full bath. Beautiful hardwood floors throughout! Upstairs boasts an ensuite bedroom, two additional bedrooms with a Jack-n-Jill bath and a spacious loft area for additional living/play space. First floor laundry, mudroom and half bath lead to oversized 3 car garage with basement access. But wait theres more! Finished lower level offers more space with two large rec room spaces, full bath, extra bonus room and a kitchen area. Tons of storage! Nature abounds on this ench
Interior Details
4641
5
6
Has Heating:
Yes
Heating Type:
Heat Pump
Has Cooling:
Yes
Cooling Type:
Central
Has Fuel:
Yes
Fuel Type:
Gas
Has Basement:
No
Basement Type:
Basement (unspecified)
Has Flooring:
No
Flooring Type:
N/A
Has Fireplace:
Yes
Fireplace Type:
N/A
Property Details
111139
Yes
Yes
Type:
Garage, Attached
Location:
N/A
Status:
N/A
Number of Spaces:
3
No
No
No
No
Yes
No
No
Construction Details
Cape Cod
Aluminum/vinyl
N/A
Gable
Asphalt
Tax History
Year
Amount
Land
Improvement
Percent Change
Assessment
2019
$19,952
$40,150
$208,710
--%
$248,860
2018
$19,840
$40,150
$208,710
--%
$248,860
2017
$20,965
$23,910
$225,120
--%
$249,030
2016
$18,825
$23,910
$225,120
--%
$249,030
2015
$18,857
$23,910
$225,120
--%
$249,030
2013
$19,024
$23,910
$225,120
--%
$249,030
2011
$17,628
$55,230
$196,350
--%
$251,580

Average Home Price in 44022
Nearby Properties
Zip Code
Price
Bed
Bath
Sqft
Lot
Sold Date
$--
5 Beds
6 Baths
4,542 Sqft
55,757 Lot (sqft)
Sold 08/05/2026
$1,149,000
$1,149,000
5 Beds
6 Baths
4,641 Sqft
111,139 Lot (sqft)
Sold 09/29/2026
$1,085,000
$1,085,000
5 Beds
3 Baths
4,066 Sqft
21,780 Lot (sqft)
Sold 10/06/2026




