Member Features
Find Real Estate Bargain!
Full foreclosure details
Home value, equity and ownership info
Find homes priced below market
Get full access with a FREE Account
Already a member?
$626,500
Listing Price4beds
4baths
2,719sqft
8,819sqft lot
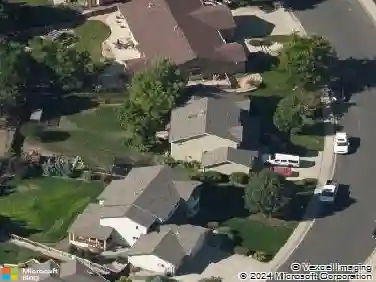
1508 Wasp Ct, Fort Collins, CO 80526
Member Features
Find Real Estate Bargain!
Full foreclosure details
Home value, equity and ownership info
Find homes priced below market
Get full access with a FREE Account
Already a member?
For Sale
Off Market
Home type
Price / sqft
Year built
Home Details
** Price Improvement** NOW OFFERING A LENDER INCENTIVE OF A BUY-DOWN OR CREDIT TOWARDS BUYERS CLOSING COSTS WHEN USING OUR PREFERRED LENDER** Welcome to one of Registry Ridge's most cherished floor plans! Nestled at the end of a quiet cul-de-sac, this stunning 4 bed, 4 bath plus a flex room offers a harmonious blend of space, privacy, and comfort, not to mention it is south facing! Registry Ridge is situated against the breathtaking foothills with preserved open space for incredible Colorado living, just 15 minutes to Horsetooth Reservoir! This home's thoughtfully designed layout features vaulted ceilings and a large, open-concept living and dining area, ideal for gatherings and entertaining. The gourmet eat-in kitchen is designed for both casual family meals and dinner parties. The finished basement features a wet bar setup for two kegs and an additional living area, perfect for entertaining. The basement includes a finished bedroom and bathroom, ideal for guests or multi-generational living. Customize the versatile flex room to suit your needs, whether it's a home office, gym, or playroom. This home sits on one of the largest lots in the neighborhood with no neighbors backing to the yard and boasts an oversized stone patio perfect for outdoor gatherings and summer BBQs. There are several irrigated raised garden beds ready for your flowers and vegetables! This home is just minutes from the community pool, clubhouse, 2 parks, tennis courts, and quick access to
Interior Details
2719
4
4
Has Heating:
Yes
Heating Type:
Central
Has Cooling:
Yes
Cooling Type:
Central
Has Fuel:
Yes
Fuel Type:
Gas
Has Basement:
No
Basement Type:
Basement (unspecified)
Has Flooring:
No
Flooring Type:
N/A
Has Fireplace:
Yes
Fireplace Type:
N/A
Property Details
8819
Yes
Yes
Type:
Garage, Attached
Location:
N/A
Status:
N/A
Number of Spaces:
2
No
No
No
No
No
No
No
Construction Details
Bi-level
Wood Siding
N/A
Gable
Composition Shingle
Tax History
Year
Amount
Land
Improvement
Percent Change
Assessment
2019
$2,348
$3,933
$24,103
--%
$28,036
2019
$2,348
$3,933
$24,103
--%
$28,036
2018
$2,181
$3,960
$20,851
--%
$24,811
2017
$1,898
$3,960
$20,851
--%
$24,811
2016
$1,832
$4,378
$18,817
--%
$23,195
2014
$1,669
$4,380
$16,270
--%
$20,650
2013
$1,671
$4,380
$16,270
--%
$20,650
2012
$1,605
$4,380
$15,320
--%
$19,700

Average Home Price in 80526
Nearby Properties
Zip Code
Price
Bed
Bath
Sqft
Lot
Sold Date
$525,000
3 Beds
3.5 Baths
2,538 Sqft
3,429 Lot (sqft)
Sold 10/07/2026
$757,210
4 Beds
3.5 Baths
2,758 Sqft
12,750 Lot (sqft)
Sold 08/20/2026
$499,900
3 Beds
3.5 Baths
2,352 Sqft
3,750 Lot (sqft)
Sold 07/17/2026
$724,000
4 Beds
3.5 Baths
2,691 Sqft
7,886 Lot (sqft)
Sold 09/01/2026
$614,000
4 Beds
4 Baths
2,605 Sqft
5,742 Lot (sqft)
Sold 10/26/2026
$359,000
4 Beds
2 Baths
2,398 Sqft
7,217 Lot (sqft)
Sold 11/15/2025
$600,000
4 Beds
3.5 Baths
2,321 Sqft
7,214 Lot (sqft)
Sold 08/24/2026
$819,000
5 Beds
5 Baths
3,051 Sqft
13,752 Lot (sqft)
Sold 10/26/2026
$630,711
5 Beds
4.5 Baths
2,742 Sqft
7,376 Lot (sqft)
Sold 10/26/2026