Member Features
Find Real Estate Bargain!
Full foreclosure details
Home value, equity and ownership info
Find homes priced below market
Get full access with a FREE Account
Already a member?
$299,000
Listing Price3beds
1baths
960sqft
4,499sqft lot
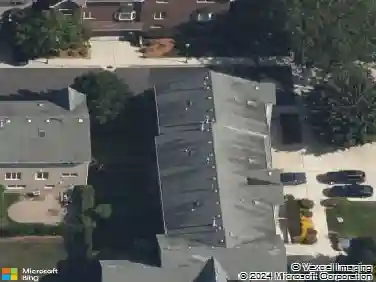
11418 S Washtenaw Ave, Chicago, IL 60655
Member Features
Find Real Estate Bargain!
Full foreclosure details
Home value, equity and ownership info
Find homes priced below market
Get full access with a FREE Account
Already a member?
For Sale
Off Market
Home type
Price / sqft
Year built
Home Details
Dont miss this beautifully renovated 3-bedroom, 1-bath move-in ready ranch in the desirable Beverly/Morgan Park neighborhood. Nestled on a tree-lined block just steps from Kennedy Park, this home features a brand-new roof, low-maintenance design, and a spacious new 2-car garage. Inside, youll enjoy modern conveniences with *smart home* updates throughout, including a smart thermostat, lighting, doorbells and security for easy living and peace of mind. The kitchen boasts stainless steel appliances, quartz countertops, and sleek porcelain tile flooring, while the bathroom offers classic style with subway tile and a relaxing soaker tub. Hardwood floors add warmth and charm throughout, leading to generously sized bedrooms with custom closets and plenty of character. Meticulously maintained and thoughtfully updated, this home combines timeless charm with todays technology. Close to great schools, parks, and restaurants.
Interior Details
960
3
1
Has Heating:
Yes
Heating Type:
Yes
Has Cooling:
Yes
Cooling Type:
N/A
Has Fuel:
No
Fuel Type:
N/A
Has Basement:
No
Basement Type:
Unfinished
Has Flooring:
No
Flooring Type:
N/A
Has Fireplace:
Yes
Fireplace Type:
N/A
Property Details
4499
No
No
Type:
Garage, Detached
Location:
N/A
Status:
N/A
Number of Spaces:
2
N/A
N/A
N/A
N/A
N/A
N/A
N/A
Construction Details
N/A
Brick/stone (brick And/or Stone)
N/A
N/A
Asphalt
Tax History
Year
Amount
Land
Improvement
Percent Change
Assessment
2018
$4,145
$4,274
$16,660
--%
$20,934
2017
$4,163
$3,824
$15,473
--%
$19,297
2016
$3,874
$3,824
$15,473
--%
$19,297
2015
$3,544
$3,824
$15,473
--%
$19,297
2014
$3,067
$3,599
$12,892
--%
$16,491
2012
$2,965
$3,599
$12,892
--%
$16,491
2011
$2,790
$4,499
$14,826
--%
$19,325

Average Home Price in 60655
Nearby Properties
Zip Code
Price
Bed
Bath
Sqft
Lot
Sold Date
$306,261
$306,261
3 Beds
1 Baths
840 Sqft
7,680 Lot (sqft)
Sold 08/14/2026
$213,103
$213,103
2 Beds
1.5 Baths
1,056 Sqft
3,175 Lot (sqft)
Sold 07/21/2026
$257,116
$257,116
3 Beds
1 Baths
1,056 Sqft
5,062 Lot (sqft)
Sold 06/16/2026
$260,706
$260,706
3 Beds
1 Baths
884 Sqft
5,000 Lot (sqft)
Sold 06/04/2026
$294,211
2 Beds
1 Baths
986 Sqft
7,119 Lot (sqft)
Sold NaN/NaN/NaN
$342,479
$342,479
2 Beds
1.5 Baths
1,025 Sqft
3,795 Lot (sqft)
Sold 10/13/2026
$329,900
$329,900
2 Beds
1.5 Baths
1,040 Sqft
3,000 Lot (sqft)
Sold 10/18/2026
$174,900
$174,900
2 Beds
1 Baths
960 Sqft
5,000 Lot (sqft)
Sold 10/13/2026
$299,000
$299,000
3 Beds
1 Baths
960 Sqft
4,499 Lot (sqft)
Sold 10/13/2026