Member Features
Find Real Estate Bargain!
Full foreclosure details
Home value, equity and ownership info
Find homes priced below market
Get full access with a FREE Account
Already a member?
$571,788
Listing Price--beds
2baths
2,481sqft
9,583sqft lot
501 S Washington St, Westmont, IL 60559
Member Features
Find Real Estate Bargain!
Full foreclosure details
Home value, equity and ownership info
Find homes priced below market
Get full access with a FREE Account
Already a member?
For Sale
Home type
Price / sqft
Year built
Home Details
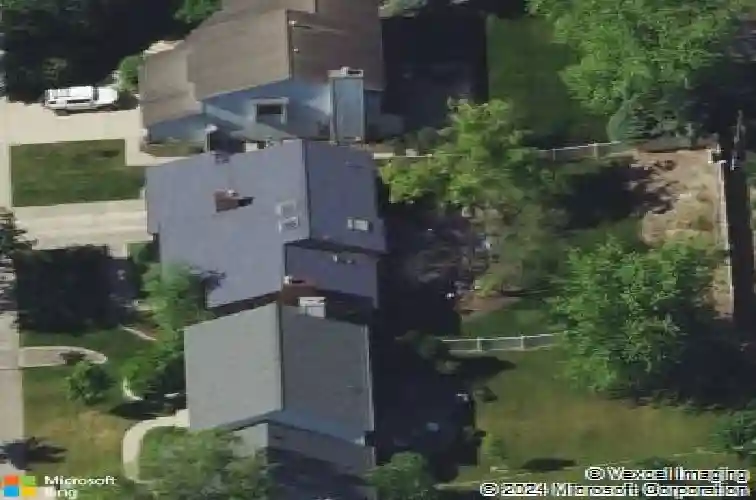
Welcome to this highly sought-after Washington Square Subdivision which is located in this desirable area of Westmont. This property was built by AIRHART CONSTRUCTION in 1990. As you enter, you're greeted with a spacious living room with high vaulted ceilings. The stained glass windows offers beauty to the room. The large living room has an adjoining dining room that extends into a sunroom bringing a lot of light into the main floor. This house surely offers a large floor plan with high vaulted ceilings and skylights. The family room is on the lower level with a fireplace and custom built in shelves. The large master bedroom is on a floor of it's own. It has 4 closets before entering the ensuite. Need storage space? There's a subbasement, which offers a lot of space for storage as well as a useful work room. The main floor laundry room is near the entry door to the attached 2-car garage. The private fenced in backyard offers a lot of open space to enjoy outside. The property is in need of TLC. This will give the next homeowner an opportunity to create their own personal touch that is needed. It needs some new ideas to really bring out the beauty in the home! Even though there's work to be done, this home holds beauty and space down this quiet, tree-lined street. *Professional pictures will be coming at a later date.
Interior Details
2481
N/A
2
Has Heating:
No
Heating Type:
N/A
Has Cooling:
Yes
Cooling Type:
Central
Has Fuel:
No
Fuel Type:
N/A
Has Basement:
No
Basement Type:
Partial
Has Flooring:
No
Flooring Type:
N/A
Has Fireplace:
Yes
Fireplace Type:
N/A
Property Details
9583
No
No
Type:
N/A
Location:
N/A
Status:
N/A
Number of Spaces:
N/A
N/A
N/A
N/A
N/A
N/A
N/A
N/A
Construction Details
N/A
N/A
N/A
N/A
N/A
Tax History
Year
Amount
Land
Improvement
Percent Change
Assessment
2019
$10,198
$41,380
$110,870
--%
$152,250
2018
$9,707
$41,350
$99,910
--%
$141,260
2017
$9,186
$39,790
$96,140
--%
$135,930
2016
$9,016
$37,970
$91,750
--%
$129,720
2015
$8,897
$35,720
$86,320
--%
$122,040
2013
$8,674
$34,570
$87,020
--%
$121,590
2012
$8,411
$36,130
$90,940
--%
$127,070
2011
$8,038
$38,480
$96,850
--%
$135,330

Average Home Price in 60559
Nearby Properties
Zip Code
Price
Bed
Bath
Sqft
Lot
Sold Date
$633,529
$633,529
-- Beds
2 Baths
2,208 Sqft
6,534 Lot (sqft)
Sold 10/07/2026
$530,000
$530,000
-- Beds
2.5 Baths
2,192 Sqft
4,356 Lot (sqft)
Sold 10/18/2026
$479,305
$479,305
2 Beds
2 Baths
2,267 Sqft
6,098 Lot (sqft)
Sold 10/13/2026
$639,352
$639,352
-- Beds
2.5 Baths
2,370 Sqft
6,534 Lot (sqft)
Sold 10/18/2026
$571,788
-- Beds
2 Baths
2,481 Sqft
9,583 Lot (sqft)
Sold 10/13/2026
$1,299,000
$1,299,000
6 Beds
5 Baths
2,257 Sqft
10,454 Lot (sqft)
Sold 10/13/2026
$539,057
$539,057
-- Beds
3.5 Baths
2,386 Sqft
7,405 Lot (sqft)
Sold 10/13/2026
$908,000
$908,000
6 Beds
3.5 Baths
2,770 Sqft
8,712 Lot (sqft)
Sold 10/13/2026
$825,972
$825,972
-- Beds
2.5 Baths
2,562 Sqft
9,148 Lot (sqft)
Sold 10/13/2026