
Member Features
Find Real Estate Bargain!
Full foreclosure details
Home value, equity and ownership info
Find homes priced below market
Get full access with a FREE Account
Already a member?
$375,000
Listing Price2beds
3baths
1,204sqft
726sqft lot
706 E Washington St, Phoenix, AZ 85034
Member Features
Find Real Estate Bargain!
Full foreclosure details
Home value, equity and ownership info
Find homes priced below market
Get full access with a FREE Account
Already a member?
For Sale
Off Market
Home type
Price / sqft
Year built
Home Details
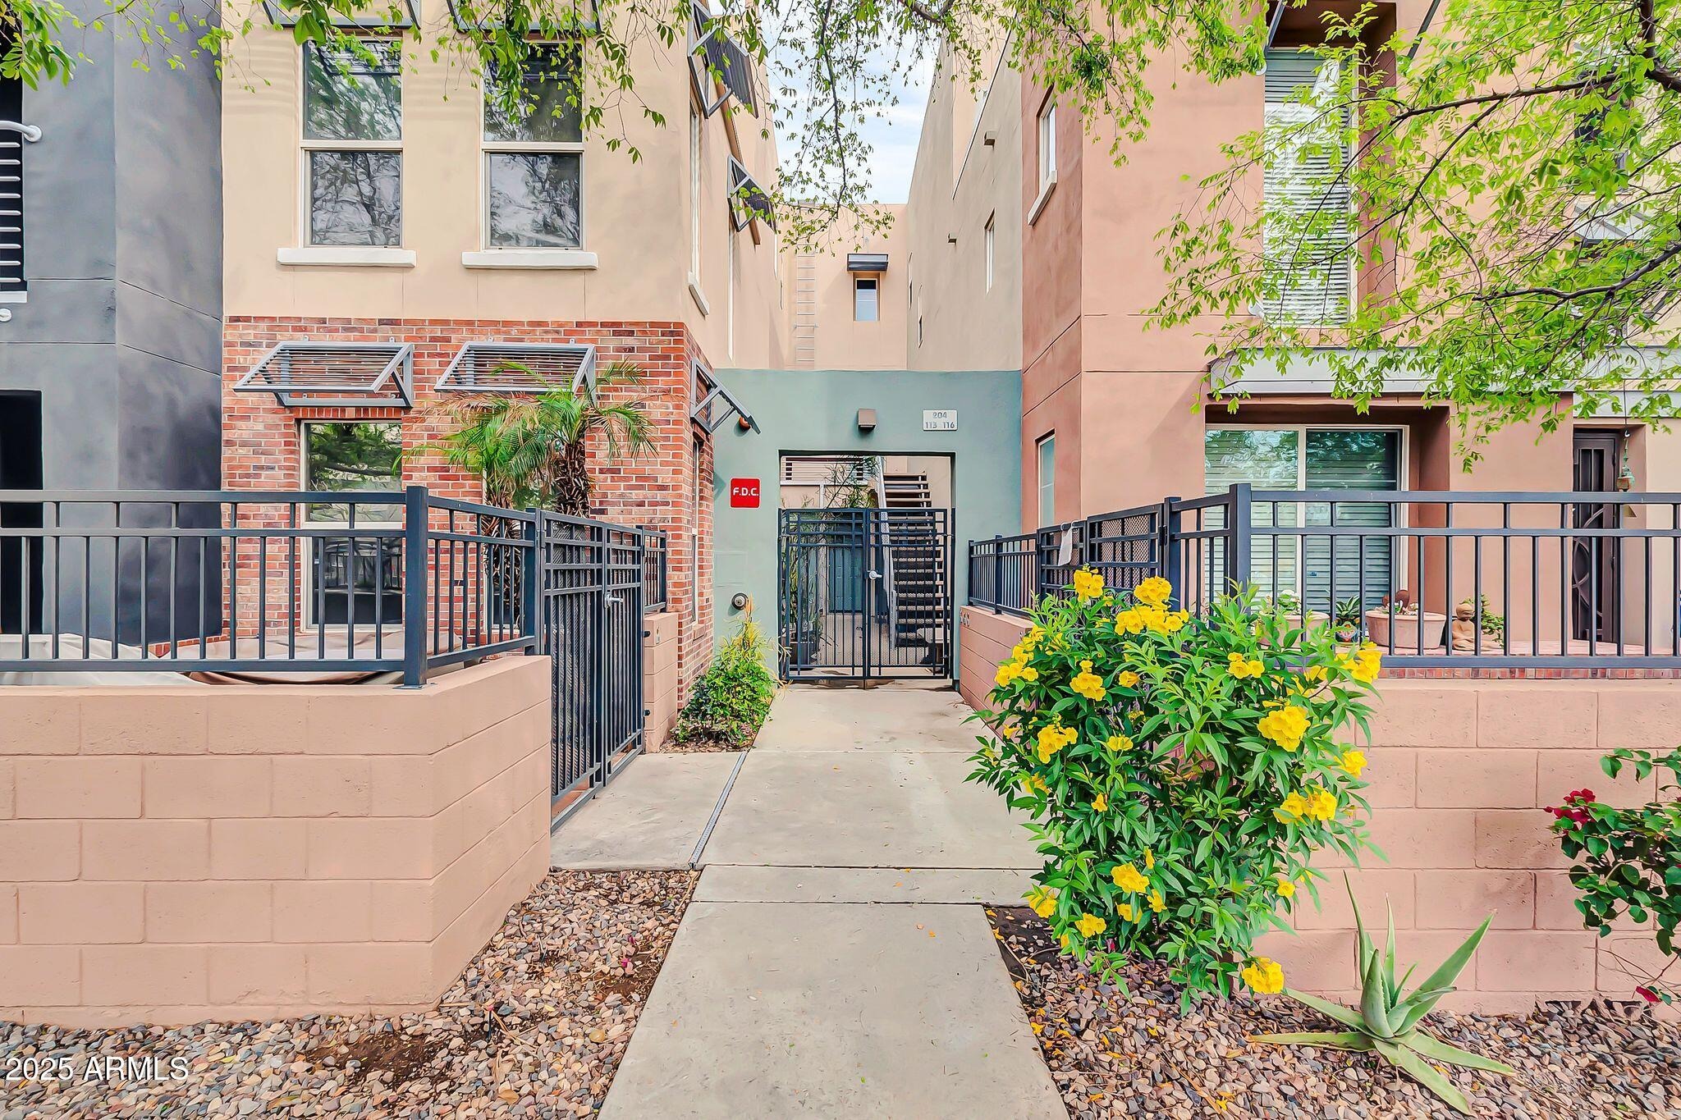
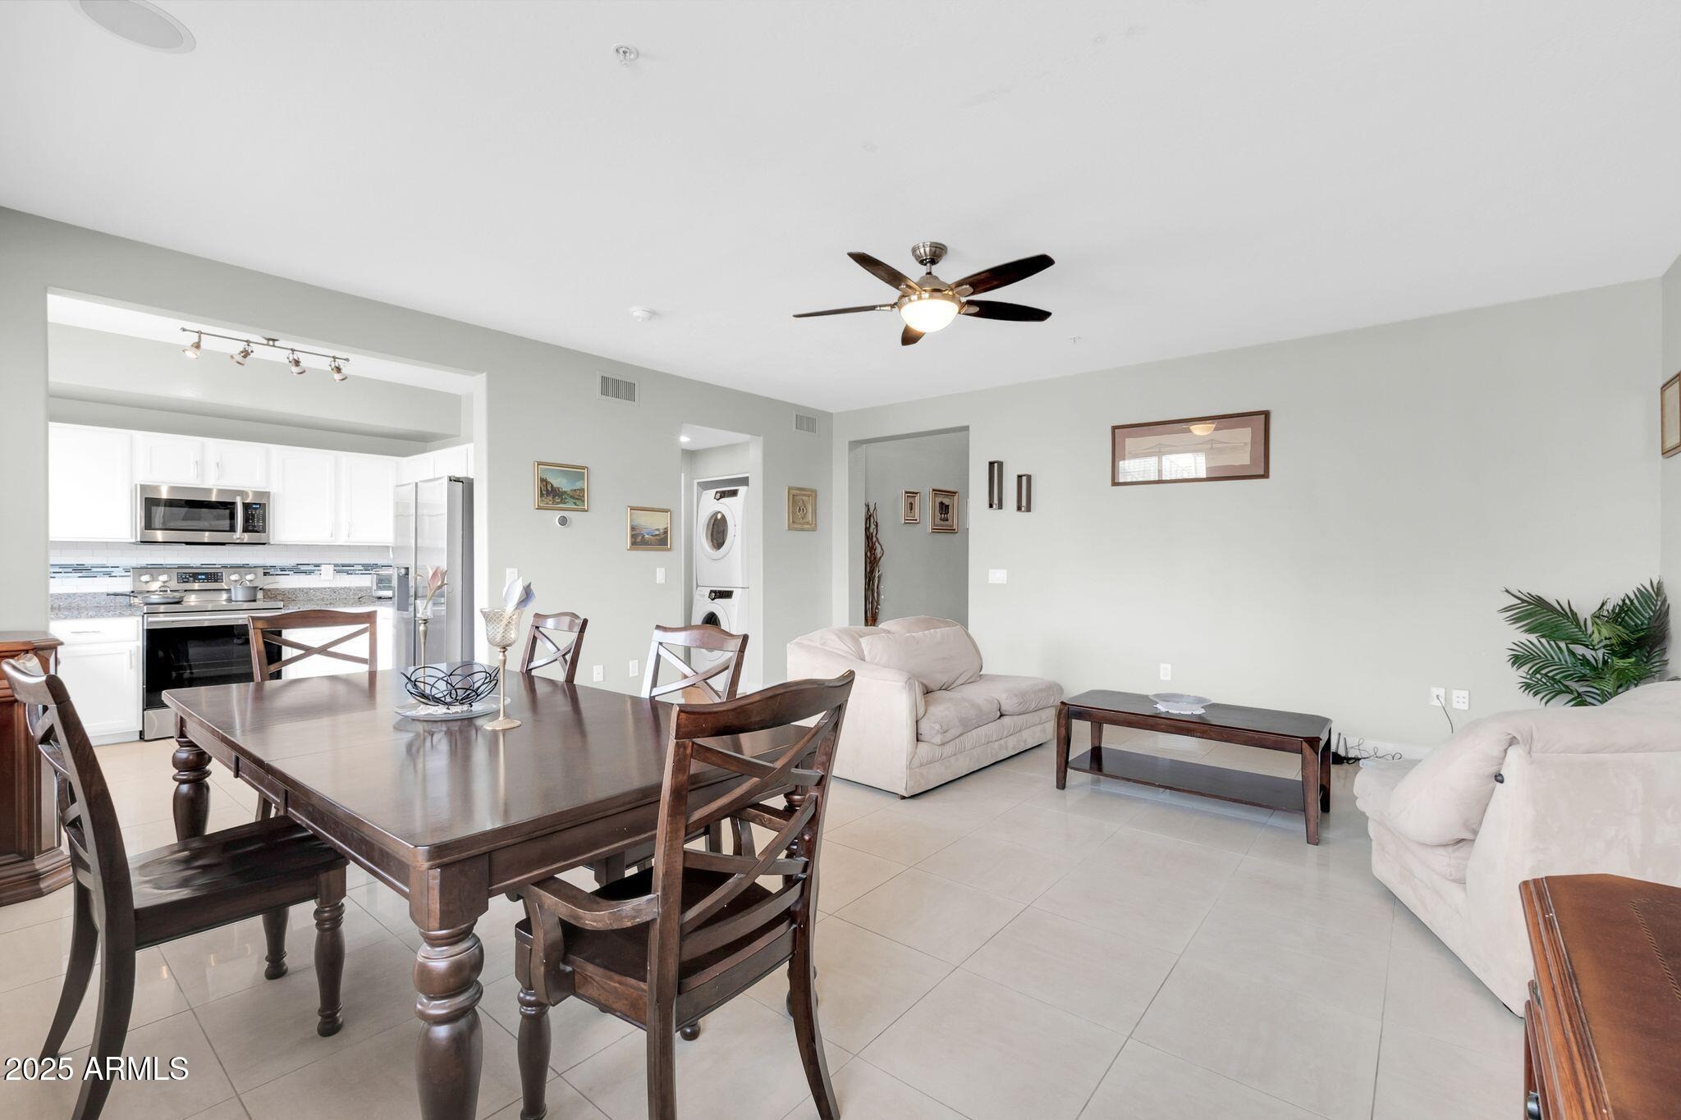
Experience upscale downtown living in an unbeatable Phoenix location, just blocks from everything the city has to offer. Blending modern style with an unbeatable location, this stylish condo features tiled bathrooms, stainless steel appliances, granite kitchen countertops, and tile flooring on the lower level. The tandem garage with guest spots provides ample parking, and with easy freeway and light rail access, commuting is a breeze. Artisan Parkview offers the ultimate in urban living, with walking distance to the light rail, ballpark, trendy coffee shops, top-tier dining, and cultural attractions. Inside, you'll find a spacious upstairs layout with 2 bedrooms, 2 full baths, a huge living room, an open kitchen, and an inside laundry. The vaulted ceiling in the entrance enhances the home's modern and airy feel. Whether you're looking for a primary residence or a lock-and-leave home, this condo is a perfect fit. Additional parking and guest spaces are available. Just steps away from major event venues, including Chase Field and Footprint Arena, this home places you at the heart of the city's best attractions. Enjoy easy access to ASU Downtown Campus, the Arizona Science Center, University of Arizona Medical Campus, and more. The vibrant Roosevelt Corridor, Phoenix Convention Center, and numerous dining, shopping, and entertainment options are all within walking distance. Enjoy all that downtown Phoenix has to offer within a short walk-this is urban living at its finest!
Interior Details
1204
2
3
Has Heating:
Yes
Heating Type:
Forced Air With Air Conditioning
Has Cooling:
Yes
Cooling Type:
Refrigerator
Has Fuel:
No
Fuel Type:
N/A
Has Basement:
No
Basement Type:
N/A
Has Flooring:
No
Flooring Type:
N/A
Has Fireplace:
Yes
Fireplace Type:
N/A
Property Details
726
No
No
Type:
N/A
Location:
N/A
Status:
N/A
Number of Spaces:
N/A
N/A
N/A
N/A
N/A
N/A
N/A
N/A
Construction Details
Condo/apartment
Wood
N/A
N/A
Concrete
Tax History
Year
Amount
Land
Improvement
Percent Change
Assessment
2020
$1,923
$4,100
$16,400
--%
$20,500
2019
$1,923
$3,940
$15,790
--%
$19,730
2018
$1,889
$3,690
$14,770
--%
$18,460
2017
$1,822
$3,520
$14,110
--%
$17,630
2016
$1,770
$3,530
$14,120
--%
$17,650
2014
$1,490
$1,960
$7,850
--%
$9,810
2013
$1,727
$1,940
$7,760
--%
$9,700
2012
$1,535
$2,070
$8,280
--%
$10,350

Average Home Price in 85034
Nearby Properties
Zip Code
Price
Bed
Bath
Sqft
Lot
Sold Date
$330,000
$330,000
2 Beds
2 Baths
1,076 Sqft
1,156 Lot (sqft)
Sold 09/23/2026
$423,255
$423,255
1 Beds
2 Baths
1,149 Sqft
1,142 Lot (sqft)
Sold 07/25/2026
$375,000
$375,000
2 Beds
3 Baths
1,204 Sqft
726 Lot (sqft)
Sold 10/12/2026
$374,900
$374,900
1 Beds
2 Baths
1,074 Sqft
1,160 Lot (sqft)
Sold 10/12/2026
$460,000
$460,000
2 Beds
2 Baths
1,204 Sqft
726 Lot (sqft)
Sold 10/13/2026
$389,900
$389,900
1 Beds
2 Baths
1,076 Sqft
1,160 Lot (sqft)
Sold 10/12/2026
$369,900
$369,900
1 Beds
2 Baths
1,074 Sqft
1,160 Lot (sqft)
Sold 10/18/2026
$380,000
$380,000
2 Beds
2 Baths
1,161 Sqft
1,235 Lot (sqft)
Sold 10/12/2026




