Member Features
Find Real Estate Bargain!
Full foreclosure details
Home value, equity and ownership info
Find homes priced below market
Get full access with a FREE Account
Already a member?
$250,881
Listing Price3beds
2.5baths
1,966sqft
5,600sqft lot
3925 Washington St, Niagara Falls, NY 14305
Member Features
Find Real Estate Bargain!
Full foreclosure details
Home value, equity and ownership info
Find homes priced below market
Get full access with a FREE Account
Already a member?
For Sale
Home type
Price / sqft
Year built
Home Details
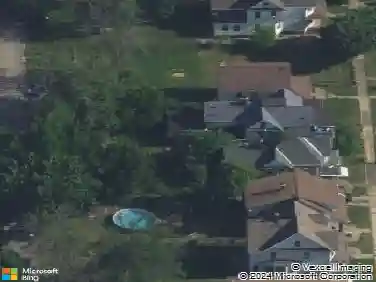
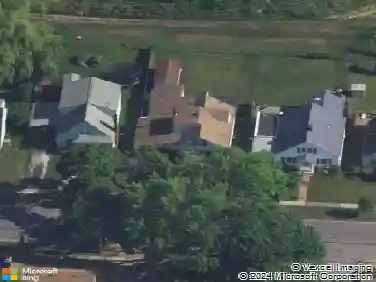
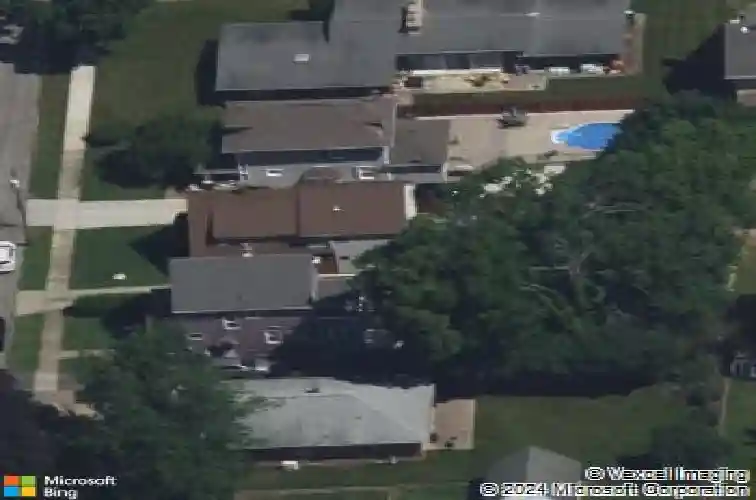
Perfectly situated just steps from Whirlpool State Park and the Niagara Scenic Parkway Trail, only 3 minutes from Niagara University, and less than 10 minutes from both the Rainbow and Queenston-Lewiston Bridges, this lovingly maintained brick home offers an exceptional location in one of the area's most desirable neighborhoods.nnA stately radius-arched front entry welcomes you into the foyer, leading to an inviting living room featuring a wood-burning fireplace (NRTC) and a formal dining room ideal for entertaining. The updated kitchen shines with beautiful oak cabinetry, stainless steel appliances, and generous counter space. Flooded with natural light, the spacious family room addition provides a warm gathering space and direct access to the fenced backyard complete with a deck and pool.nnThe first floor also features a convenient laundry area and half bath. Upstairs, you'll find a spacious primary suite with two closets, including a walk-in closet, and a private en-suite bath. Two additional generously sized bedrooms and a second full bath complete the upper level. A unique spiral staircase adds character and charm to the home. The partially finished basement is ripe with potential and adds additional living space!nnOutside, enjoy relaxing or entertaining on the deck overlooking the large, private backyard. Take advantage of being just minutes from numerous state and local parks, the NYS Thruway, Niagara University, the Village of Lewiston, Artpark, and countless recreati
Interior Details
1966
3
2.5
Has Heating:
Yes
Heating Type:
Hot Water
Has Cooling:
No
Cooling Type:
N/A
Has Fuel:
Yes
Fuel Type:
Oil
Has Basement:
No
Basement Type:
Full
Has Flooring:
No
Flooring Type:
N/A
Has Fireplace:
Yes
Fireplace Type:
N/A
Property Details
5600
Yes
Yes
Type:
Garage, Detached
Location:
N/A
Status:
N/A
Number of Spaces:
1
N/A
N/A
N/A
N/A
N/A
N/A
N/A
Construction Details
Traditional/old
Brick
N/A
N/A
N/A
Tax History
Year
Amount
Land
Improvement
Percent Change
Assessment
2020
$1,629
$6,500
$88,500
--%
$95,000
2018
$2,257
$6,500
$88,500
--%
$95,000
2017
$1,769
$6,500
$88,500
--%
$95,000
2016
$2,409
$6,500
$88,500
--%
$95,000
2015
$3,036
$6,500
$88,500
--%
$95,000
2013
$2,326
$6,500
$88,500
--%
$95,000
2011
$3,096
$6,500
$88,500
--%
$95,000

Average Home Price in 14305
Nearby Properties
Zip Code
Price
Bed
Bath
Sqft
Lot
Sold Date
$254,773
3 Beds
1 Baths
1,698 Sqft
5,675 Lot (sqft)
Sold 06/29/2026
$149,999
3 Beds
2 Baths
1,707 Sqft
9,133 Lot (sqft)
Sold 10/13/2026
$246,351
3 Beds
1 Baths
1,982 Sqft
5,200 Lot (sqft)
Sold 10/27/2026
$190,000
3 Beds
1 Baths
1,680 Sqft
6,000 Lot (sqft)
Sold 10/26/2026
$279,900
4 Beds
1.5 Baths
1,860 Sqft
5,265 Lot (sqft)
Sold 10/27/2026
$399,900
4 Beds
2.5 Baths
2,231 Sqft
10,260 Lot (sqft)
Sold 10/26/2026
$249,900
3 Beds
3 Baths
1,920 Sqft
4,000 Lot (sqft)
Sold 10/13/2026
$379,900
3 Beds
2.5 Baths
1,960 Sqft
4,956 Lot (sqft)
Sold 10/13/2026
$219,900
3 Beds
2 Baths
1,688 Sqft
7,762 Lot (sqft)
Sold 10/13/2026