Member Features
Find Real Estate Bargain!
Full foreclosure details
Home value, equity and ownership info
Find homes priced below market
Get full access with a FREE Account
Already a member?
$560,000
Listing Price3beds
2baths
1,508sqft
9,540sqft lot
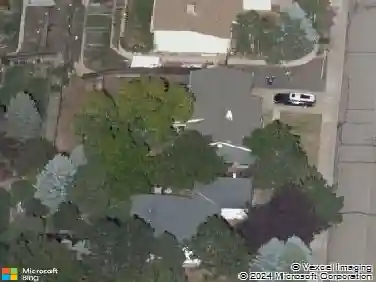
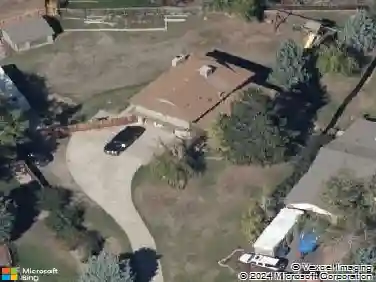
5215 S Washington St, Littleton, CO 80121
Member Features
Find Real Estate Bargain!
Full foreclosure details
Home value, equity and ownership info
Find homes priced below market
Get full access with a FREE Account
Already a member?
For Sale
Off Market
Home type
Price / sqft
Year built
Home Details
Step into a home where classic charm meets smart updatesnestled in Unincorporated Arapahoe County with the perk of lower taxes. Bright east- and south-facing windows bathe the living spaces in natural light, showcasing hardwood floors and a welcoming living room framed by vintage built-ins. The kitchen pairs warm finishes with thoughtful quality upgrades, including a reverse osmosis system that connects to both the faucet and refrigerator. With a new electrical panel and room AC, comfort comes standard. Off the living room, a practical flex space (office/dining/craft/mud-room) with laundry and storage leads directly to the backyard and garage. The finished basement offers even more versatility with new luxury vinyl plank floors, a family room, and a non-conforming bedroom with ensuite bath. The custom bathroom feels spa-inspired, featuring a walk-in rain shower, sleek vanity, and Bluetooth speaker light. Outside, gatherings come easy in the private yard with a spacious patio, all-season gazebo, and gated gravel driveideal for trailers, extra parking, or an RV. Located near downtown Littleton, DTC, parks, dining, and light rail, this home is a rare blend of vintage character and modern livability. Buyer to verify all information.
Interior Details
1508
3
2
Has Heating:
Yes
Heating Type:
Forced Air With Air Conditioning
Has Cooling:
Yes
Cooling Type:
None
Has Fuel:
Yes
Fuel Type:
Gas
Has Basement:
No
Basement Type:
Partial
Has Flooring:
No
Flooring Type:
Wood (unspecified)
Has Fireplace:
Yes
Fireplace Type:
N/A
Property Details
9540
No
No
Type:
Driveway
Location:
N/A
Status:
N/A
Number of Spaces:
0
N/A
N/A
N/A
N/A
N/A
N/A
N/A
Construction Details
Ranch
Wood Siding
N/A
Gable/hip
Composition Shingle
Tax History
Year
Amount
Land
Improvement
Percent Change
Assessment
2019
$3,285
$11,088
$15,566
--%
$26,654
2019
$3,285
$11,011
$15,458
--%
$26,469
2017
$2,639
$5,940
$15,775
--%
$21,715
2017
$2,639
$5,940
$15,775
--%
$21,715
2016
$2,311
$3,582
$14,089
--%
$17,671
2014
$2,202
$3,184
$11,837
--%
$15,021
2013
$2,045
$3,184
$11,837
--%
$15,021
2011
$2,141
$0
$0
--%
$14,660

Average Home Price in 80121
Nearby Properties
Zip Code
Price
Bed
Bath
Sqft
Lot
Sold Date
$653,377
2 Beds
2 Baths
1,419 Sqft
14,331 Lot (sqft)
Sold 06/02/2026
$532,543
$532,543
3 Beds
1 Baths
1,304 Sqft
7,362 Lot (sqft)
Sold 10/13/2026
$450,593
3 Beds
2 Baths
1,656 Sqft
6,316 Lot (sqft)
Sold 10/13/2026
$639,000
3 Beds
1 Baths
1,481 Sqft
7,536 Lot (sqft)
Sold 09/25/2026
$550,000
4 Beds
2 Baths
1,521 Sqft
7,754 Lot (sqft)
Sold 10/12/2026
$560,000
3 Beds
2 Baths
1,508 Sqft
9,540 Lot (sqft)
Sold 10/13/2026
$675,000
3 Beds
2 Baths
1,397 Sqft
12,458 Lot (sqft)
Sold 10/13/2026
$635,000
$635,000
3 Beds
2 Baths
1,540 Sqft
9,888 Lot (sqft)
Sold 10/13/2026
$625,000
$625,000
3 Beds
2 Baths
1,726 Sqft
7,100 Lot (sqft)
Sold 10/17/2026