
Member Features
Find Real Estate Bargain!
Full foreclosure details
Home value, equity and ownership info
Find homes priced below market
Get full access with a FREE Account
Already a member?
$599,500
Listing Price6beds
4baths
2,788sqft
34,190sqft lot
30 W Washington St, Ellicottville, NY 14731
Member Features
Find Real Estate Bargain!
Full foreclosure details
Home value, equity and ownership info
Find homes priced below market
Get full access with a FREE Account
Already a member?
For Sale
Off Market
Home type
Price / sqft
Year built
Home Details
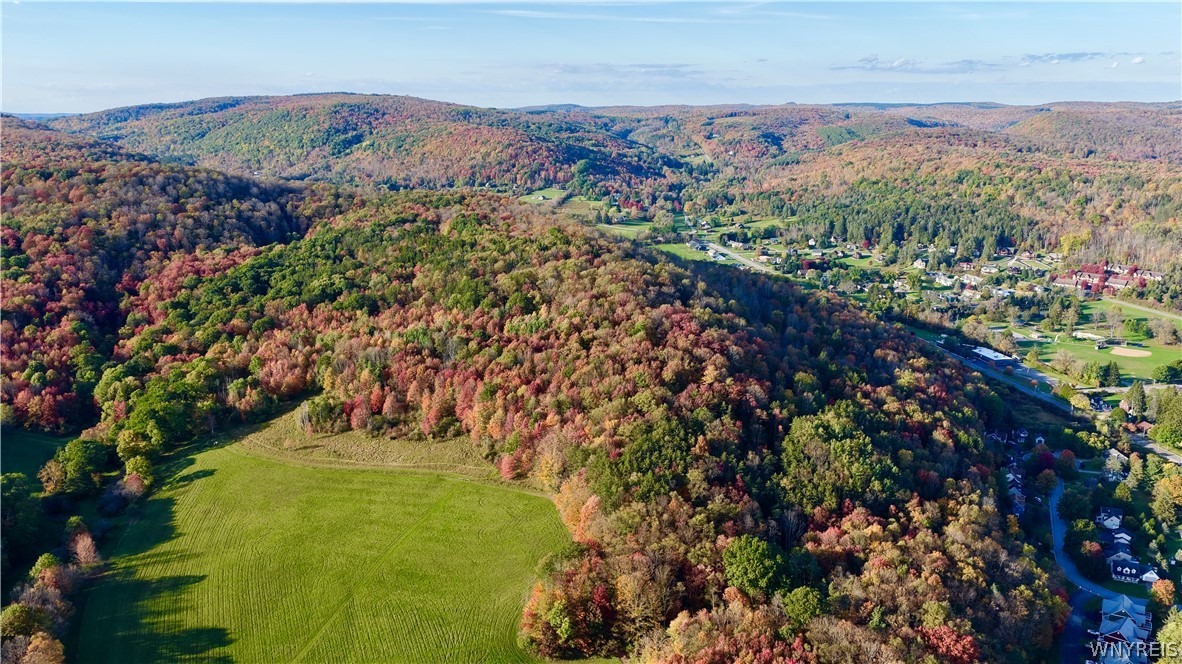
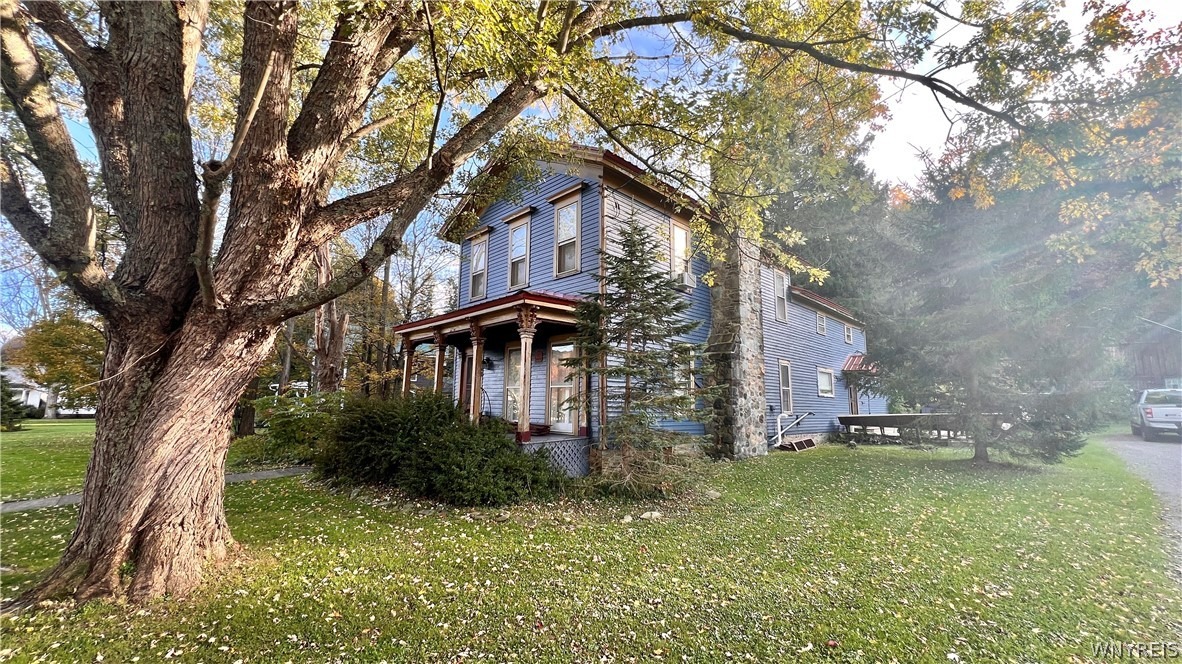
Welcome to a truly special Ellicottville home, rich with character, charm, and room to enjoy every season. Set in the heart of this beloved ski village-often called the Aspen of the East-youre just a stroll from the shops, restaurants, and local favorites that make Ellicottville so memorable.The side deck leads into a practical ski-room entry and a spacious eat-in kitchen, with an enclosed porch just beyond. The main level also features a bedroom and two full baths, plus plenty of room to gather: a large dining room, a welcoming family room, and a front living room anchored by a beautiful stone fireplace. Upstairs, youll find five generously sized bedrooms and another full bath. Warm wood floors, charming wood ceilings, and abundant windows give the home a cozy, inviting feel-with plenty of space for hosting family and friends. HoliMonts Cascade chairlift is just a short walk away.And theres more: a large historic barn building sits behind the home, backing up to Plum Creek. With a full upper level and loads of potential, it could become a distinctive guest cottage or a seasonal rental opportunity. Ample parking adds even more convenience.nFull of possibilities and village charm, this is a property ready to welcome its next chapter.
Interior Details
2788
6
4
Has Heating:
Yes
Heating Type:
Hot Water
Has Cooling:
No
Cooling Type:
N/A
Has Fuel:
Yes
Fuel Type:
Gas
Has Basement:
No
Basement Type:
Partial
Has Flooring:
No
Flooring Type:
N/A
Has Fireplace:
Yes
Fireplace Type:
N/A
Property Details
34190
Yes
Yes
Type:
N/A
Location:
N/A
Status:
N/A
Number of Spaces:
N/A
No
No
No
No
No
No
No
Construction Details
Traditional/old
Aluminum/vinyl
N/A
N/A
N/A
Tax History
Year
Amount
Land
Improvement
Percent Change
Assessment
2020
$8,483
$56,100
$272,200
--%
$328,300
2018
$8,380
$56,100
$272,200
--%
$328,300
2017
$11,313
$56,100
$272,200
--%
$328,300
2016
$8,206
$56,100
$272,200
--%
$328,300
2015
$8,252
$56,100
$272,200
--%
$328,300
2013
$8,016
$56,100
$272,200
--%
$328,300
2011
$7,195
$56,100
$272,200
--%
$328,300

Average Home Price in 14731
Nearby Properties
Zip Code
Price
Bed
Bath
Sqft
Lot
Sold Date
$549,000
4 Beds
3 Baths
2,604 Sqft
13,120 Lot (sqft)
Sold 10/26/2026
$599,500
6 Beds
3 Baths
2,788 Sqft
13,988 Lot (sqft)
Sold 10/06/2026
$599,500
6 Beds
4 Baths
2,788 Sqft
34,190 Lot (sqft)
Sold 10/27/2026
$525,000
4 Beds
2 Baths
2,957 Sqft
12,540 Lot (sqft)
Sold 07/10/2025




