
Member Features
Find Real Estate Bargain!
Full foreclosure details
Home value, equity and ownership info
Find homes priced below market
Get full access with a FREE Account
Already a member?
$314,000
Listing Price1beds
1baths
649sqft
1,002sqft lot
636 N Washington St, Denver, CO 80203
Member Features
Find Real Estate Bargain!
Full foreclosure details
Home value, equity and ownership info
Find homes priced below market
Get full access with a FREE Account
Already a member?
For Sale
Off Market
Home type
Price / sqft
Year built
Home Details
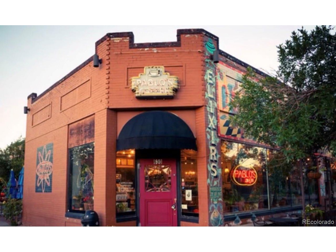
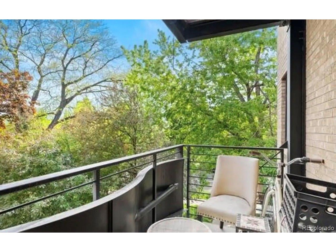
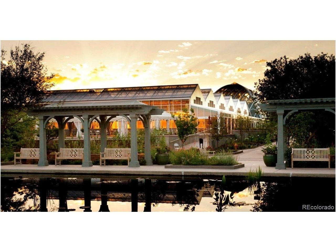
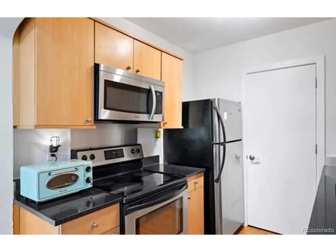
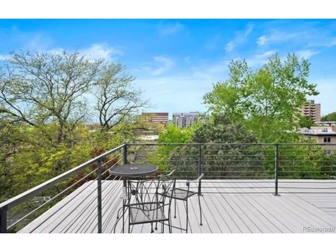
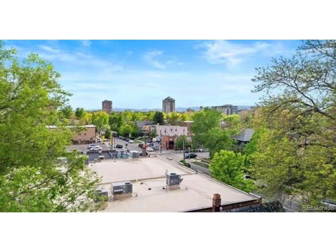
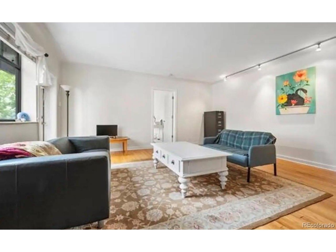
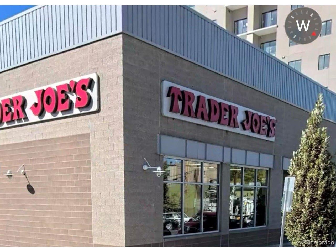
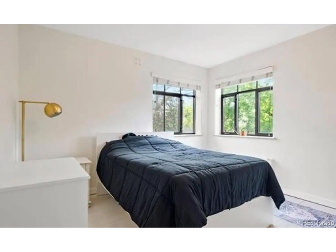
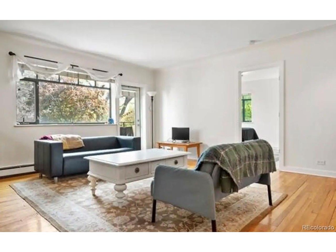
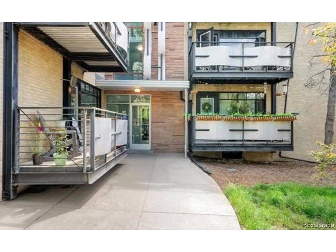
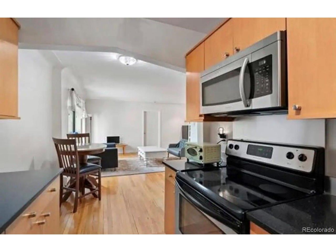
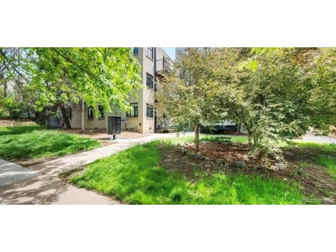
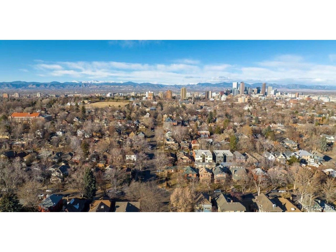
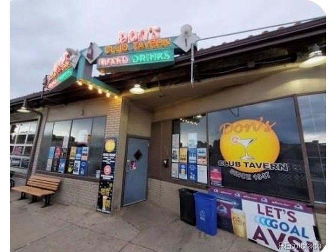
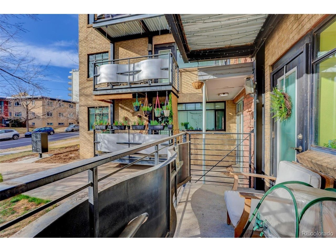
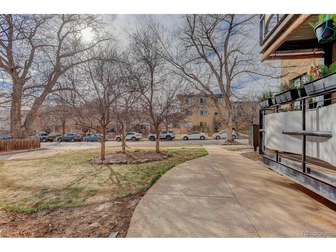
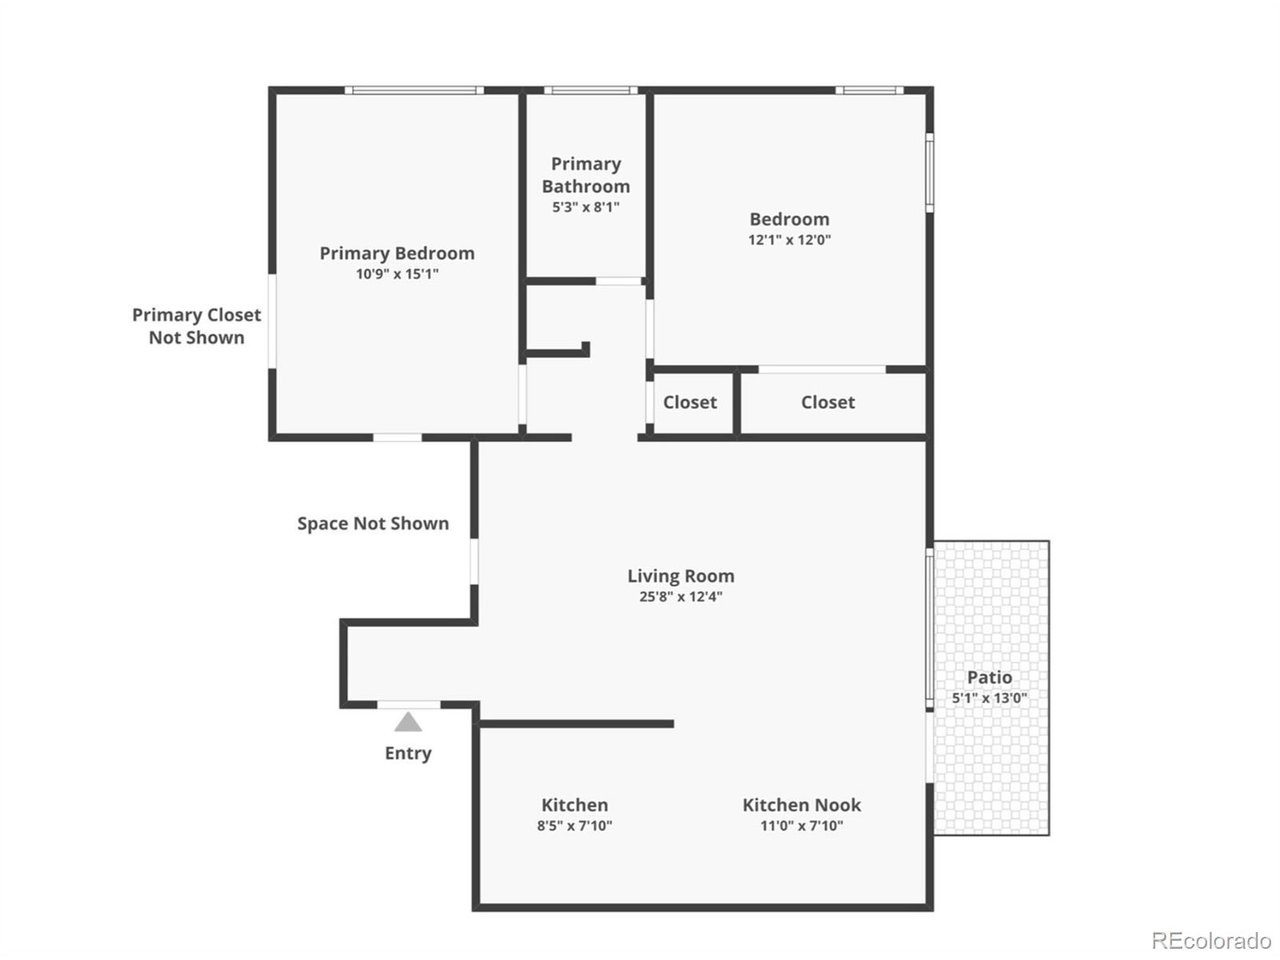
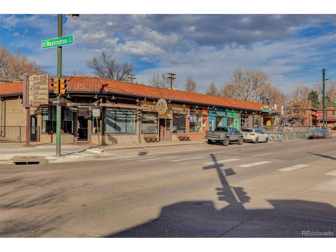
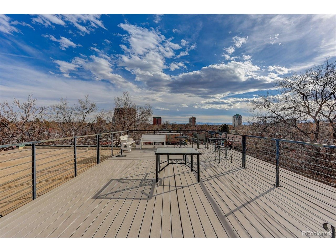
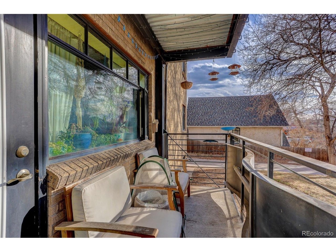
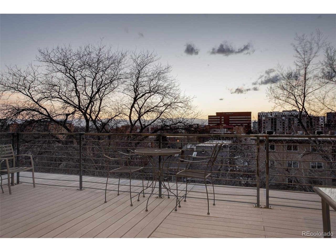
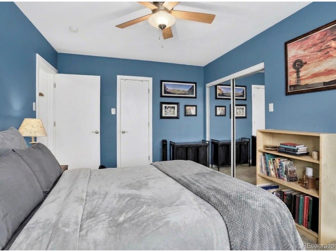
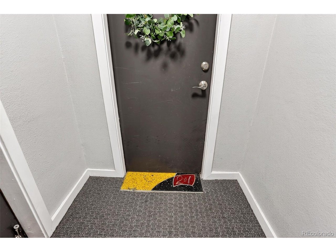
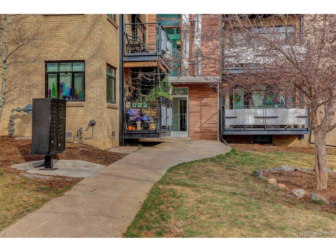
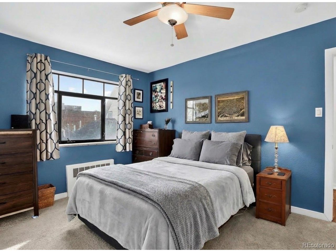
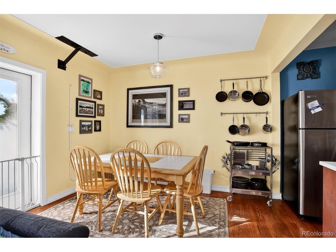
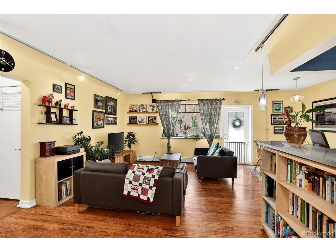
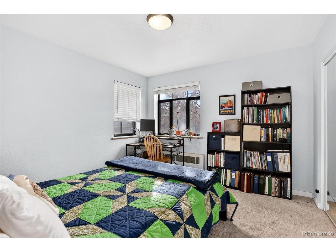
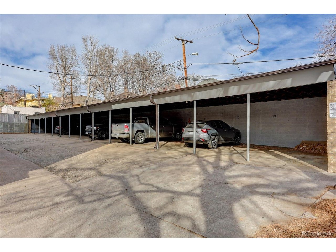
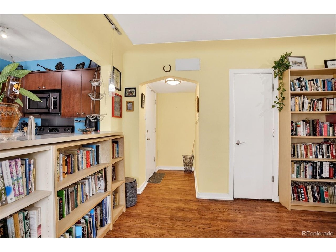
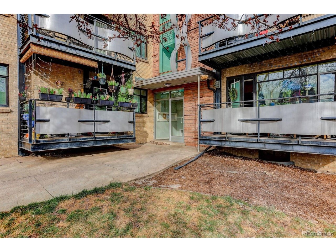
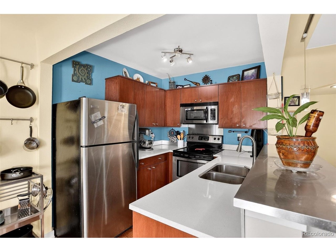
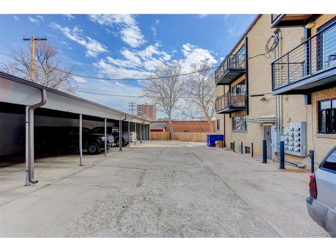
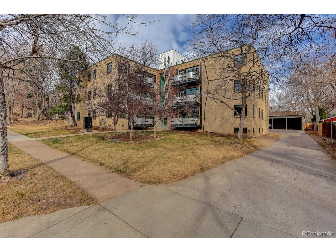
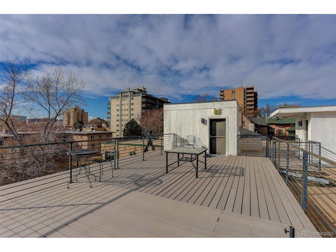
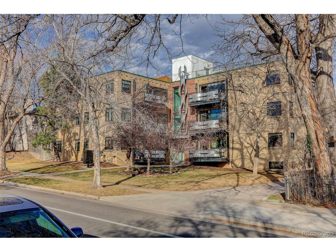
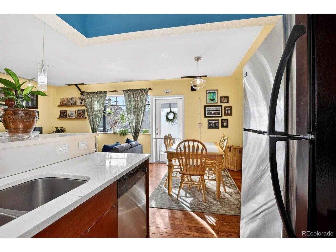
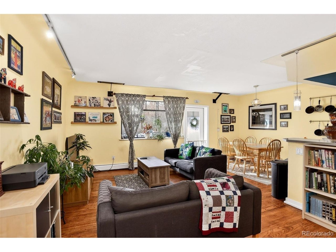
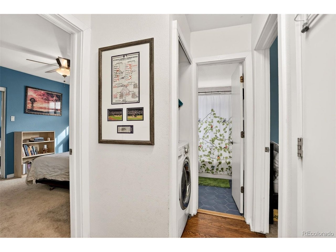
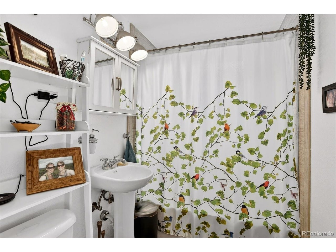
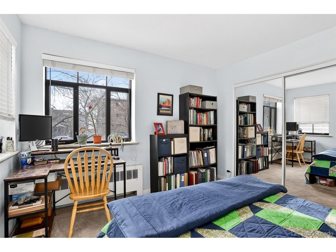
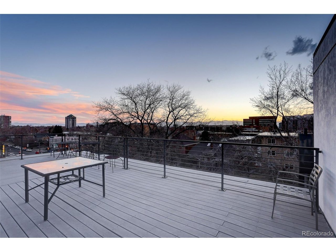
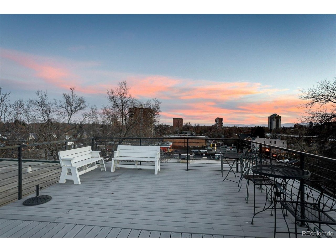
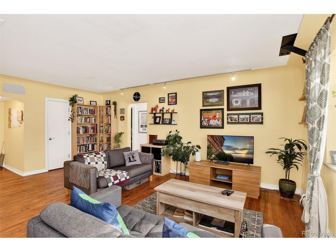
Beautifully updated 1 bed/1 bath condo in a unique historic building near Capitol Hill, Congress Park, and Cherry Creek. This light-filled home features tall ceilings, oversized windows, mountain and downtown views, a renovated kitchen with black granite countertops and stainless steel appliances, oversized pantry, walk-in closet, private balcony, and deeded parking space (#2). Secure-access building includes heat, A/C, and water through HOA. Rare rooftop patio with incredible city and mountain views. Walk to Pablo's Coffee, Angelo's Taverna, Denver Botanic Gardens, Trader Joe's, and more. Easy access to downtown Denver, Cherry Creek North, Denver Health, Rose Medical Center, and major sports venues.nTake the 3-D Tour! https://tour.giraffe360.com/d4f8f497222f4fd5a083e0dab6928d57nOr Come see for yourself at the LUX. Denver Launch Party Friday, May 14 from 5 to 7
Interior Details
649
1
1
Has Heating:
Yes
Heating Type:
Forced Air With Air Conditioning
Has Cooling:
Yes
Cooling Type:
Central
Has Fuel:
Yes
Fuel Type:
Gas
Has Basement:
No
Basement Type:
No Basement
Has Flooring:
No
Flooring Type:
N/A
Has Fireplace:
Yes
Fireplace Type:
N/A
Property Details
1002
No
No
Type:
Carport (unspecified)
Location:
N/A
Status:
N/A
Number of Spaces:
1
No
No
No
No
Yes
No
No
Construction Details
Row Home
Brick
N/A
N/A
N/A
Tax History
Year
Amount
Land
Improvement
Percent Change
Assessment
2019
$1,308
$3,361
$14,779
--%
$18,140
2019
$1,308
$3,360
$14,780
--%
$18,140
2018
$1,360
$3,380
$14,200
--%
$17,580
2017
$1,356
$3,380
$14,200
--%
$17,580
2016
$1,029
$2,800
$9,820
--%
$12,620
2014
$894
$2,860
$7,910
--%
$10,770
2013
$894
$2,858
$7,912
--%
$10,770
2012
$1,103
$4,083
$9,037
--%
$13,120
2011
$935
$4,083
$9,037
--%
$13,120

Average Home Price in 80203
Nearby Properties
Zip Code
Price
Bed
Bath
Sqft
Lot
Sold Date
$195,000
$195,000
2 Beds
1 Baths
588 Sqft
392 Lot (sqft)
Sold 10/20/2026
$--
1 Beds
1 Baths
739 Sqft
174 Lot (sqft)
Sold 10/01/2026
$281,927
$281,927
2 Beds
1 Baths
704 Sqft
697 Lot (sqft)
Sold 08/25/2026
$216,853
$216,853
1 Beds
1 Baths
567 Sqft
523 Lot (sqft)
Sold 07/23/2026
$264,068
$264,068
1 Beds
1 Baths
717 Sqft
174 Lot (sqft)
Sold 07/09/2026
$203,707
1 Beds
1 Baths
612 Sqft
392 Lot (sqft)
Sold 07/07/2026
$216,425
$216,425
1 Beds
1 Baths
592 Sqft
348 Lot (sqft)
Sold 07/07/2026
$284,362
$284,362
1 Beds
1 Baths
660 Sqft
392 Lot (sqft)
Sold 05/19/2026
$237,231
$237,231
1 Beds
1 Baths
558 Sqft
131 Lot (sqft)
Sold 05/14/2026
Calculators
Mortgage
Mortgage Calculator
Details for 636 N WASHINGTON ST
Property Debt
Foreclosure Contact Details
Similar Homes Nearby


Guides for Washington St

In August 2024, Denver saw a 15% YoY rise in pre-foreclosures. Aurora had a 71% surge from July. Fort Collins showed stability with just 1 case, while Lakewood doubled YoY. Colorado Springs reported a 10% drop YoY. Each city reveals unique housing dynamics in Colorado.



