
Member Features
Find Real Estate Bargain!
Full foreclosure details
Home value, equity and ownership info
Find homes priced below market
Get full access with a FREE Account
Already a member?
$449,900
Listing Price4beds
3baths
3,054sqft
17,500sqft lot
3526 N Washington Rd, Fort Wayne, IN 46802
Member Features
Find Real Estate Bargain!
Full foreclosure details
Home value, equity and ownership info
Find homes priced below market
Get full access with a FREE Account
Already a member?
For Sale
New Listing
Off Market
Home type
Price / sqft
Year built
Home Details
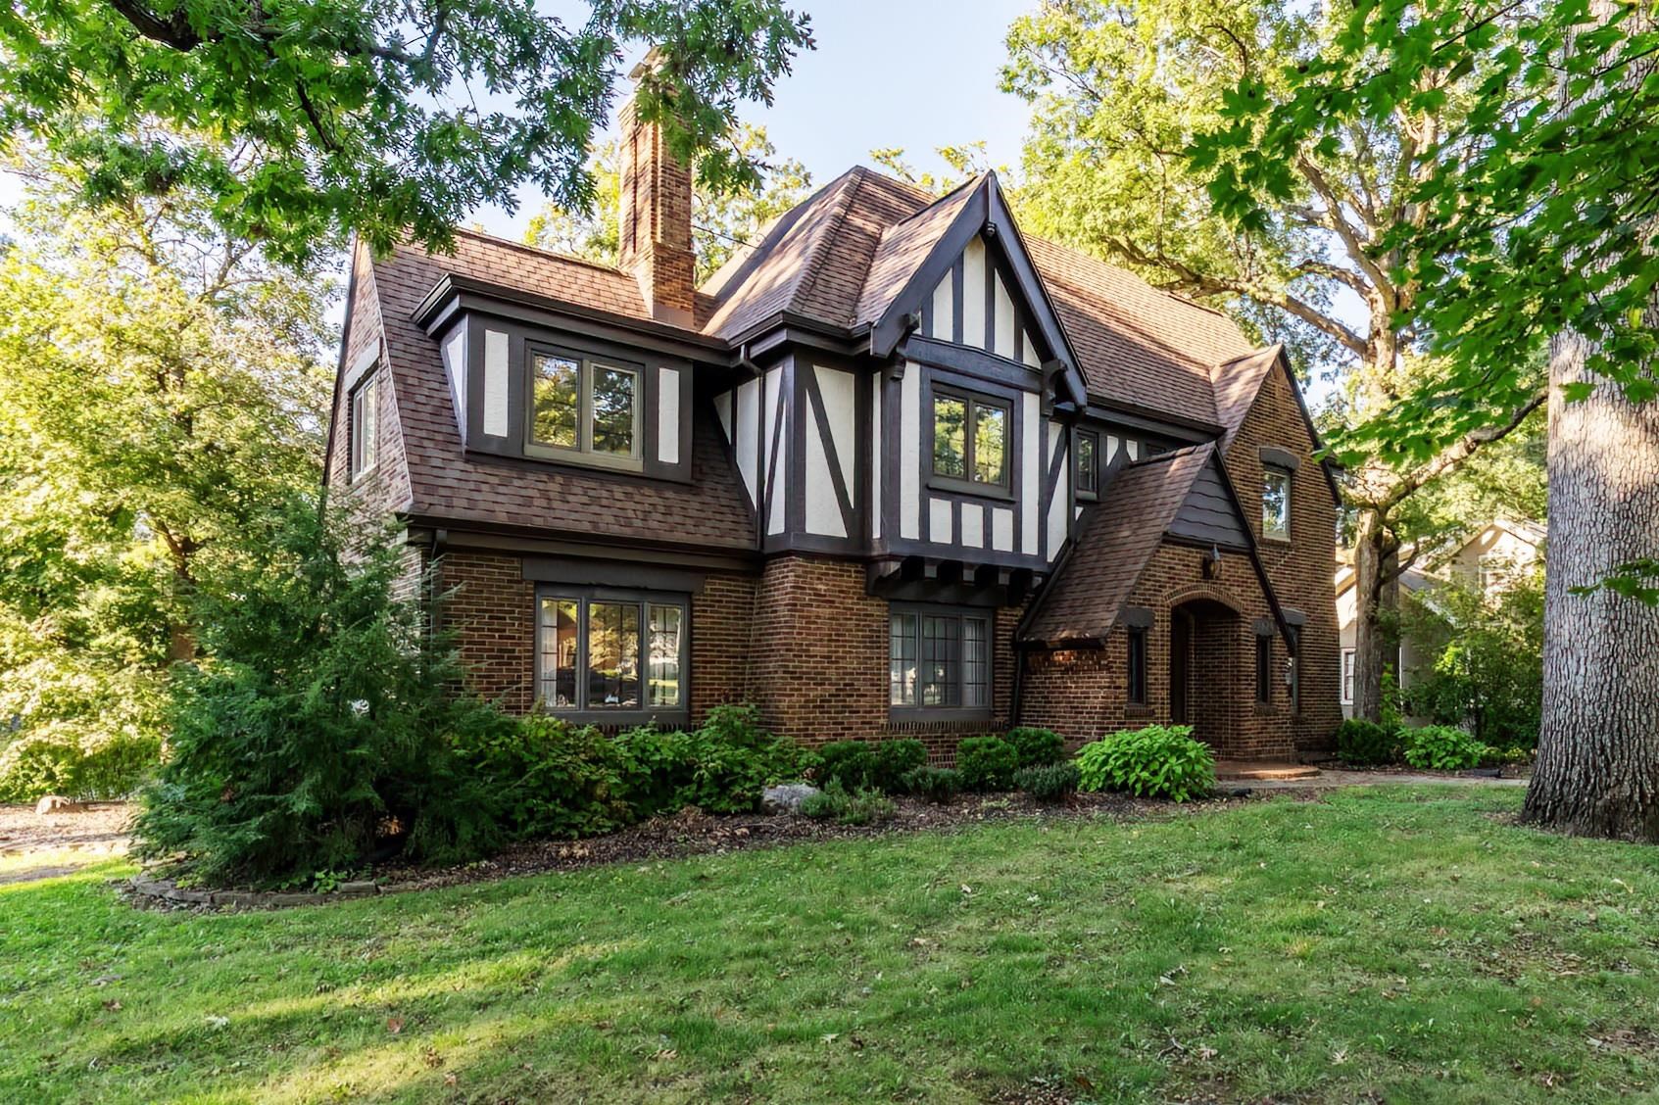
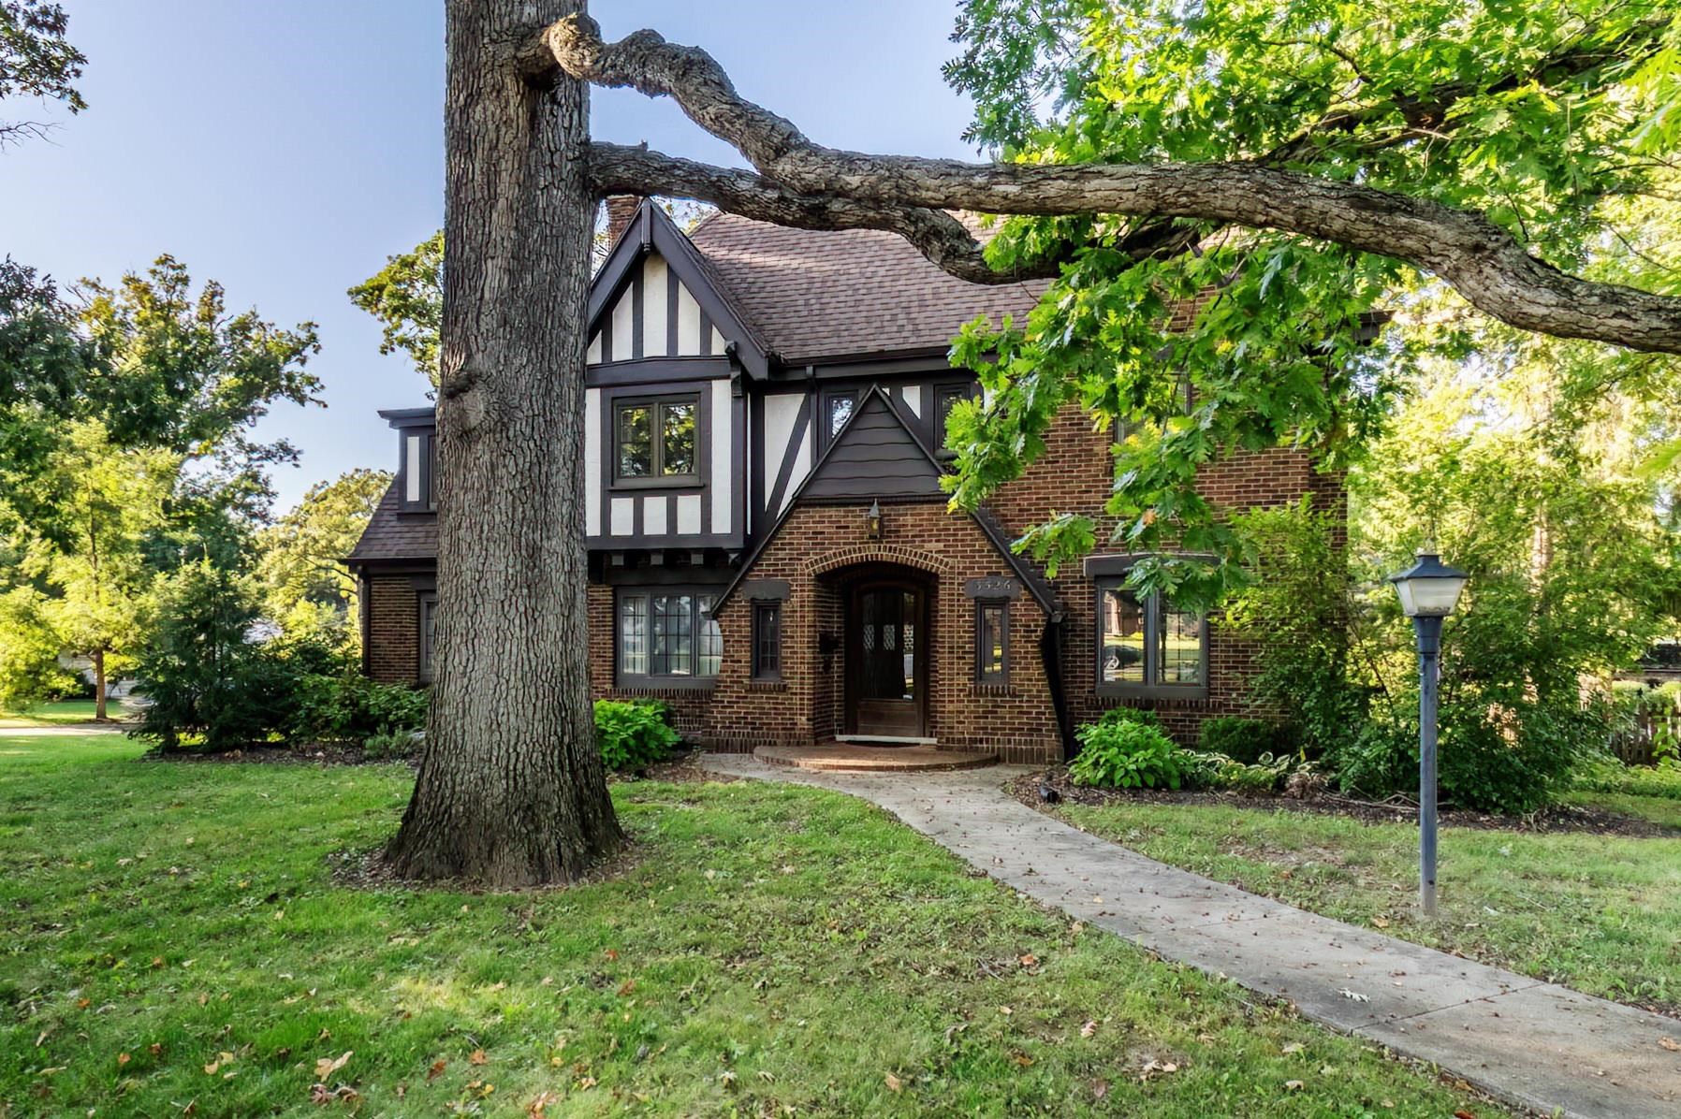
**Multiple offers have been received. Please submit your Highest and Best offer by 7PM on 10/9** One of Wildwood Parks most prestigious anchor homes has just become available! The stately early-century Tudor sits under a NEW roof on a sprawling wooded corner lot in one of the area's most sought after Historic neighborhoods. Inhale yesteryear as you pass through the original 9-panel arched door and into a slate tile lined Foyer which offers the first glimpses of the glowing original hardwoods in either direction. The spacious Formal Living Room which is anchored by a Craftsman styled gas-log fireplace leads to a Study that features a wall of built-ins perfect for any literary collector. Opposite the living areas is a Formal Dining Room which is lined with more of the same beautiful hardwoods and features a chandelier & crown molding overhead. The remainder of the Main Floor is comprised of a fully remodeled Kitchen, Breakfast Room & Powder Room that are all lined with tasteful ceramic tile flooring and feature subway tile backsplashes. The Kitchen has been updated with craftsman style cabinetry, Corian countertops, matching Kenmore Elite appliances, and both under-cabinet & in-cabinet lighting, while the adjacent Breakfast Area features an oversized Butler's Pantry and an artisan styled ceiling. The Upper Level is home to 3 spacious Guest Rooms, their shared Full Bathroom, and a wonderful Primary Suite that features an attached private Bonus Room that can be used as a Home Off
Interior Details
3054
4
3
Has Heating:
Yes
Heating Type:
Hot Water
Has Cooling:
Yes
Cooling Type:
Central
Has Fuel:
Yes
Fuel Type:
Gas
Has Basement:
No
Basement Type:
Unfinished
Has Flooring:
No
Flooring Type:
N/A
Has Fireplace:
Yes
Fireplace Type:
N/A
Property Details
17500
Yes
Yes
Type:
Garage, Attached
Location:
N/A
Status:
N/A
Number of Spaces:
2
N/A
N/A
N/A
N/A
N/A
N/A
N/A
Construction Details
N/A
N/A
N/A
N/A
Asphalt
Tax History
Year
Amount
Land
Improvement
Percent Change
Assessment
2019
$3,482
$29,900
$287,000
--%
$316,900
2018
$3,183
$29,900
$287,000
--%
$316,900
2017
$3,127
$29,900
$258,200
--%
$288,100
2016
$2,311
$29,900
$251,000
--%
$280,900
2016
$2,311
$29,900
$197,800
--%
$227,700

Average Home Price in 46802
Nearby Properties
Zip Code
Price
Bed
Bath
Sqft
Lot
Sold Date
$278,819
3 Beds
2 Baths
3,106 Sqft
15,824 Lot (sqft)
Sold 07/22/2026
$399,900
4 Beds
3 Baths
3,018 Sqft
19,305 Lot (sqft)
Sold 09/29/2026
$469,900
4 Beds
4 Baths
3,330 Sqft
17,371 Lot (sqft)
Sold 09/29/2026






