Member Features
Find Real Estate Bargain!
Full foreclosure details
Home value, equity and ownership info
Find homes priced below market
Get full access with a FREE Account
Already a member?
$995,000
Listing Price4beds
4baths
3,500sqft
302,655sqft lot
2329 Washington Mill Rd, Xenia, OH 45385
Member Features
Find Real Estate Bargain!
Full foreclosure details
Home value, equity and ownership info
Find homes priced below market
Get full access with a FREE Account
Already a member?
For Sale
Off Market
Home type
Price / sqft
Year built
Home Details
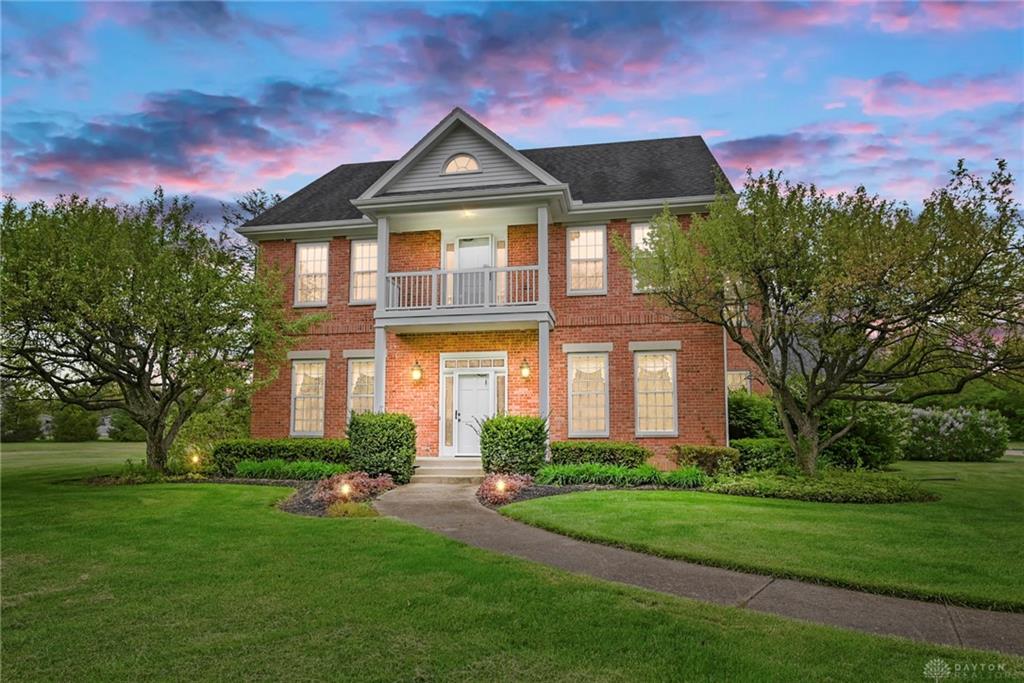
Step into the timeless elegance of Colonial Williamsburg with this custom-built estate situated on 6.355 acres of picturesque Sugarcreek Township. Designed with meticulous attention to detail, boasting a plantation-inspired aesthetic, this one-owner home exudes grandeur at every turn. Approaching the residence, you're greeted by the stately Greek-revival portico, framed by mature trees. The grand entrance welcomes you with gleaming oak floors, setting the tone for the luxurious experience that awaits. To your right, the formal dining room beckons with its Williamsburg brass chandeliers casting a warm glow over the room. The heart of the home lies in the gourmet kitchen, boasting exquisite Golden Beach granite counters, porcelain tile floors, and cherry cabinets with slow-close drawers. The kitchen is equipped with top-of-the-line KitchenAid appliances, including a conduction cooktop with retractable vent, ensuring both style and functionality. Enjoy casual meals in the breakfast nook, where a wine bar adds a touch of sophistication to every gathering. Retreat to the spacious primary bedroom, where the en suite bathroom is a sanctuary of relaxation, featuring heated ceramic tile floors, lavish jacuzzi tub, and open waterfall shower. The guest suite offers an attached bath with Italian marble floors and a granite vanity countertop. Practicality meets luxury with geothermal heat, including recirculating copper pipe system and extra holding tank for instant hot water. Outsid
Interior Details
3500
4
4
Has Heating:
Yes
Heating Type:
Yes
Has Cooling:
Yes
Cooling Type:
Central
Has Fuel:
Yes
Fuel Type:
Gas
Has Basement:
No
Basement Type:
Full
Has Flooring:
No
Flooring Type:
N/A
Has Fireplace:
Yes
Fireplace Type:
N/A
Property Details
302655
Yes
Yes
Type:
N/A
Location:
N/A
Status:
N/A
Number of Spaces:
N/A
N/A
N/A
N/A
N/A
N/A
N/A
N/A
Construction Details
Colonial
Brick
N/A
N/A
N/A
Tax History
Year
Amount
Land
Improvement
Percent Change
Assessment
2020
$9,383
$47,310
$101,800
--%
$149,110
2019
$9,005
$47,310
$84,000
--%
$131,310
2018
$9,020
$47,310
$84,000
--%
$131,310
2017
$8,798
$47,310
$84,000
--%
$131,310
2016
$8,887
$47,310
$78,120
--%
$125,430
2014
$8,074
$47,310
$78,120
--%
$125,430
2013
$7,676
$47,310
$75,270
--%
$122,580
2012
$7,758
$47,310
$75,270
--%
$122,580

Average Home Price in 45385
Nearby Properties
Zip Code
Price
Bed
Bath
Sqft
Lot
Sold Date
$995,000
4 Beds
4 Baths
3,500 Sqft
302,655 Lot (sqft)
Sold 09/29/2026