
Member Features
Find Real Estate Bargain!
Full foreclosure details
Home value, equity and ownership info
Find homes priced below market
Get full access with a FREE Account
Already a member?
$3,950,000
Listing Price4beds
4.5baths
3,395sqft
12,000sqft lot
541 S Washington Dr, Sarasota, FL 34236
Member Features
Find Real Estate Bargain!
Full foreclosure details
Home value, equity and ownership info
Find homes priced below market
Get full access with a FREE Account
Already a member?
For Sale
Off Market
Home type
Price / sqft
Year built
Home Details
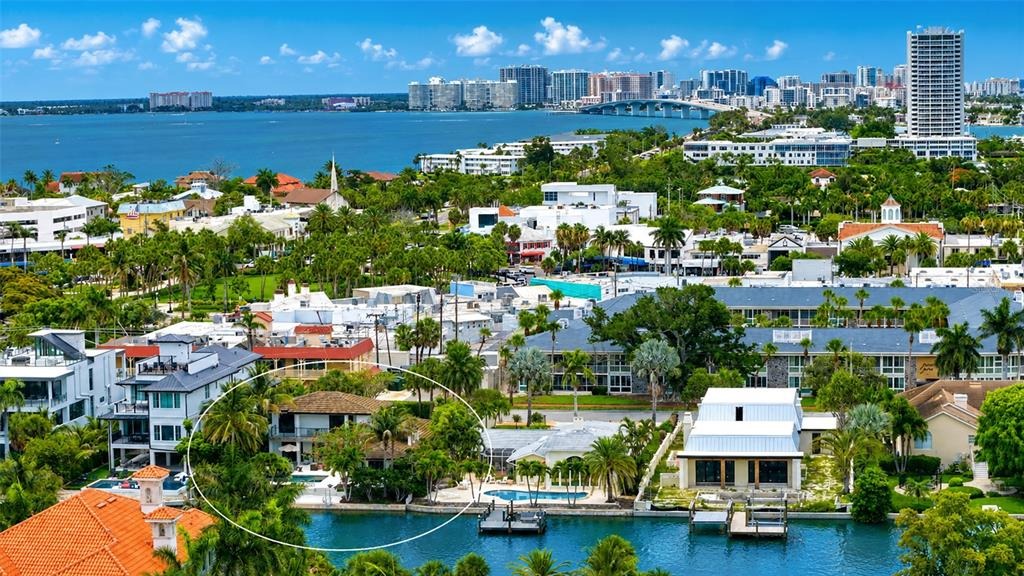
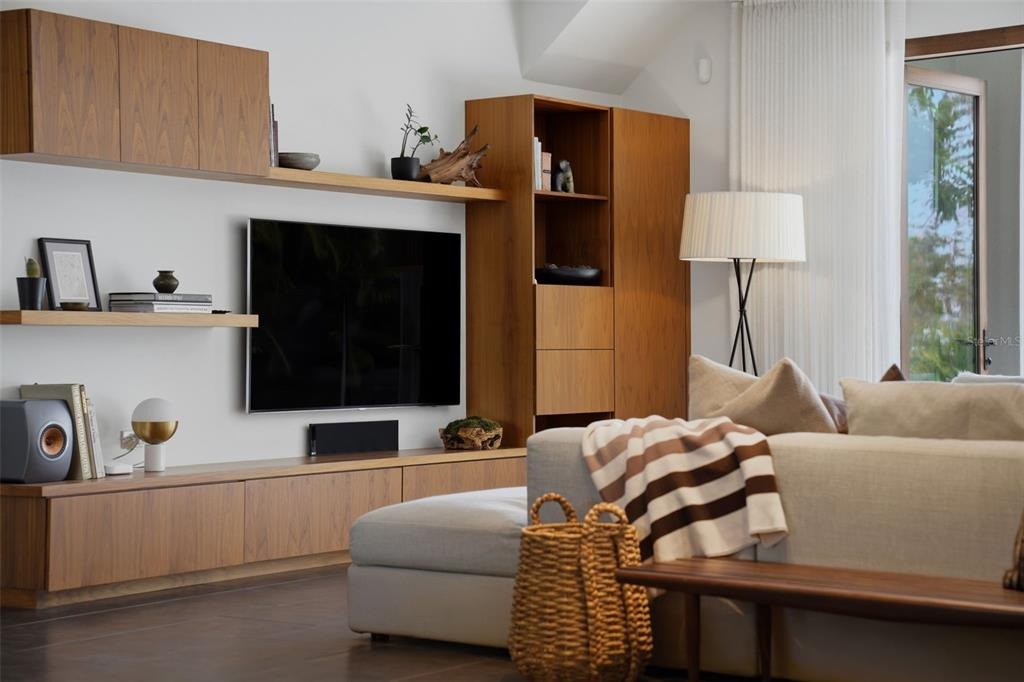
Under contract-accepting backup offers. For Those Who See Home as an Expression of Art. 541 S Washington offers a rare blend of architectural character, quality craftsmanship, and waterfront living. Beautifully renovated to reflect the enduring principles of Mid-Century Modern design, where clean lines, natural light, and a connection to the outdoors shape the living experience. Set on 75 feet of canal frontage along prestigious South Washington Drive, just moments from St. Armands Circle, Lido Beach, and downtown Sarasota. From the moment you enter, expansive folding glass doors frame the water beyond. A striking gas fireplace anchors the main living spaces, while thoughtfully proportioned rooms balance openness with comfort. Offering four bedrooms, four-and-a-half baths, and a flexible bonus space, the 3,395-square-foot floor plan was designed for easy every day living. At the center of the home, a custom Poliform kitchen with premium Miele appliances combines clean design with exceptional functionality. The primary suite serves as a private retreat, complete with a spa-inspired bath and outdoor shower. Throughout the residence, the current owners have also enhanced the property with Control4 home automation, security system, new HVAC system, instant-on hot water heaters, whole-home water treatment, Icynene insulation, and a reinforced roof with tiedowns. Outside, curated tropical landscaping creates privacy around the heated saltwater pool. Multiple outdoor living spaces,
Interior Details
3395
4
4.5
Has Heating:
Yes
Heating Type:
Central
Has Cooling:
Yes
Cooling Type:
Central
Has Fuel:
No
Fuel Type:
N/A
Has Basement:
No
Basement Type:
N/A
Has Flooring:
No
Flooring Type:
Carpet
Has Fireplace:
Yes
Fireplace Type:
N/A
Property Details
12000
Yes
Yes
Type:
Garage, Attached
Location:
N/A
Status:
N/A
Number of Spaces:
1
No
No
No
No
Yes
No
No
Construction Details
N/A
Stucco
N/A
Hip
Concrete
Tax History
Year
Amount
Land
Improvement
Percent Change
Assessment
2020
$28,678
$1,017,100
$760,500
--%
$1,777,600
2019
$27,869
$909,000
$822,000
--%
$1,731,000
2018
$28,539
$909,000
$858,600
--%
$1,767,600
2017
$27,658
$876,500
$819,300
--%
$1,695,800
2016
$27,574
$867,800
$832,800
--%
$1,700,600
2014
$20,457
$0
$0
--%
$1,190,600
2013
$18,944
$0
$0
--%
$1,086,600
2012
$17,504
$0
$0
--%
$1,024,300

Average Home Price in 34236
Nearby Properties
Zip Code
Price
Bed
Bath
Sqft
Lot
Sold Date
$2,478,981
$2,478,981
3 Beds
3.5 Baths
3,260 Sqft
6,721 Lot (sqft)
Sold 08/05/2026
$3,368,405
$3,368,405
3 Beds
5 Baths
3,772 Sqft
6,463 Lot (sqft)
Sold 07/07/2026
$3,146,984
$3,146,984
3 Beds
3 Baths
3,122 Sqft
18,529 Lot (sqft)
Sold 05/27/2026
$5,495,000
$5,495,000
3 Beds
3.5 Baths
3,832 Sqft
12,888 Lot (sqft)
Sold 10/05/2026
$3,950,000
$3,950,000
4 Beds
4.5 Baths
3,395 Sqft
12,000 Lot (sqft)
Sold 09/29/2026
$5,454,275
$5,454,275
4 Beds
4 Baths
3,534 Sqft
14,491 Lot (sqft)
Sold 09/29/2026
$5,000,000
$5,000,000
3 Beds
4.5 Baths
3,236 Sqft
16,000 Lot (sqft)
Sold 10/06/2026
$4,500,000
$4,500,000
2 Beds
2 Baths
3,800 Sqft
9,869 Lot (sqft)
Sold 09/29/2026
$4,250,000
$4,250,000
6 Beds
5 Baths
3,488 Sqft
11,462 Lot (sqft)
Sold 09/29/2026







