Member Features
Find Real Estate Bargain!
Full foreclosure details
Home value, equity and ownership info
Find homes priced below market
Get full access with a FREE Account
Already a member?
$420,000
Listing Price3beds
2baths
1,478sqft
11,832sqft lot
212 Washington Ave, Osprey, FL 34229
Member Features
Find Real Estate Bargain!
Full foreclosure details
Home value, equity and ownership info
Find homes priced below market
Get full access with a FREE Account
Already a member?
For Sale
Home type
Price / sqft
Year built
Home Details
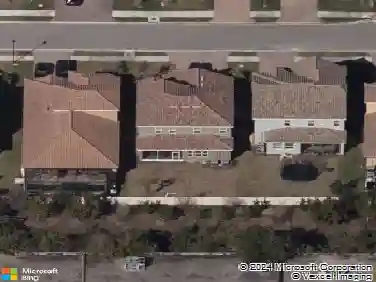
Virtually Staged. Welcome to your private poolside retreat in the desirable coastal community of Osprey-nperfectly situated on a premium corner lot with NO HOA and NO CDD fees!nThis beautiful 3-bedroom, 2-bath home offers a bright, open-concept layout designed fornboth everyday comfort and effortless entertaining. The spacious living area features slidingnglass doors that lead directly to your screened-in lanai and sparkling inground pool, creatingnseamless indoor-outdoor living.nThe well-equipped kitchen boasts abundant cabinetry and generous counter space, making itnideal for preparing meals and hosting gatherings. Each of the three bedrooms includes a walk-nin closet, providing ample storage and convenience.nRetreat to the primary suite, where youll find a spa-like jetted tub-perfect for unwindingnafter a long day. Step outside and enjoy the added bonus of an outdoor shower, ideal for rinsingnoff after a swim.nAdditional highlights include a two-car garage, functional layout, and a yard that offers bothnprivacy and potential.nWith its corner lot location and private pool this home delivers the ultimate Florida lifestyle.nOpportunities like this dont last-schedule your private showing today and make thisnOsprey gem yours!
Interior Details
1478
3
2
Has Heating:
Yes
Heating Type:
Central
Has Cooling:
Yes
Cooling Type:
Central
Has Fuel:
No
Fuel Type:
N/A
Has Basement:
No
Basement Type:
N/A
Has Flooring:
No
Flooring Type:
Carpet
Has Fireplace:
Yes
Fireplace Type:
N/A
Property Details
11832
Yes
Yes
Type:
Garage, Attached
Location:
N/A
Status:
N/A
Number of Spaces:
2
No
Yes
No
No
No
No
No
Construction Details
N/A
Stucco
N/A
Hip
Asphalt
Tax History
Year
Amount
Land
Improvement
Percent Change
Assessment
2020
$3,054
$30,200
$179,200
--%
$209,400
2019
$3,046
$30,900
$181,400
--%
$212,300
2018
$1,469
$0
$0
--%
$123,099
2017
$1,458
$0
$0
--%
$120,567
2016
$1,449
$0
$0
--%
$118,087
2014
$1,462
$0
$0
--%
$116,335
2013
$1,457
$0
$0
--%
$114,616
2012
$1,419
$0
$0
--%
$112,700

Average Home Price in 34229
Nearby Properties
Zip Code
Price
Bed
Bath
Sqft
Lot
Sold Date
$680,056
$680,056
3 Beds
2 Baths
1,538 Sqft
16,500 Lot (sqft)
Sold 10/01/2026
$349,000
$349,000
2 Beds
2 Baths
1,503 Sqft
8,307 Lot (sqft)
Sold 10/13/2026
$360,000
$360,000
3 Beds
2 Baths
1,360 Sqft
5,916 Lot (sqft)
Sold 10/05/2026
$249,900
$249,900
3 Beds
2 Baths
1,284 Sqft
11,832 Lot (sqft)
Sold 10/13/2026
$420,000
$420,000
3 Beds
2 Baths
1,478 Sqft
11,832 Lot (sqft)
Sold 10/13/2026