
Member Features
Find Real Estate Bargain!
Full foreclosure details
Home value, equity and ownership info
Find homes priced below market
Get full access with a FREE Account
Already a member?
$350,000
Listing Price4beds
3baths
2,511sqft
87,120sqft lot
9526 S Washington Ave, Marshfield, WI 54449
Member Features
Find Real Estate Bargain!
Full foreclosure details
Home value, equity and ownership info
Find homes priced below market
Get full access with a FREE Account
Already a member?
For Sale
Off Market
Home type
Price / sqft
Year built
Home Details
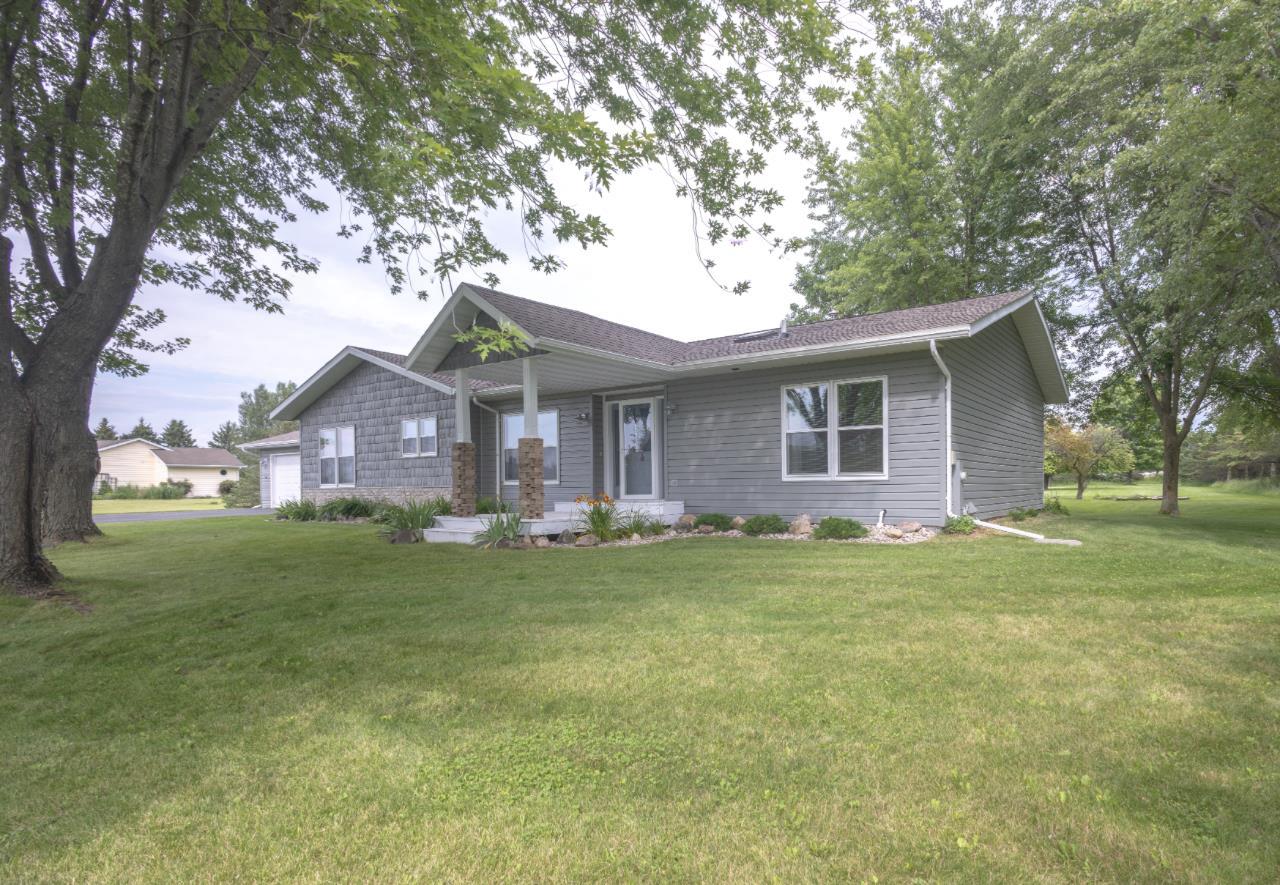
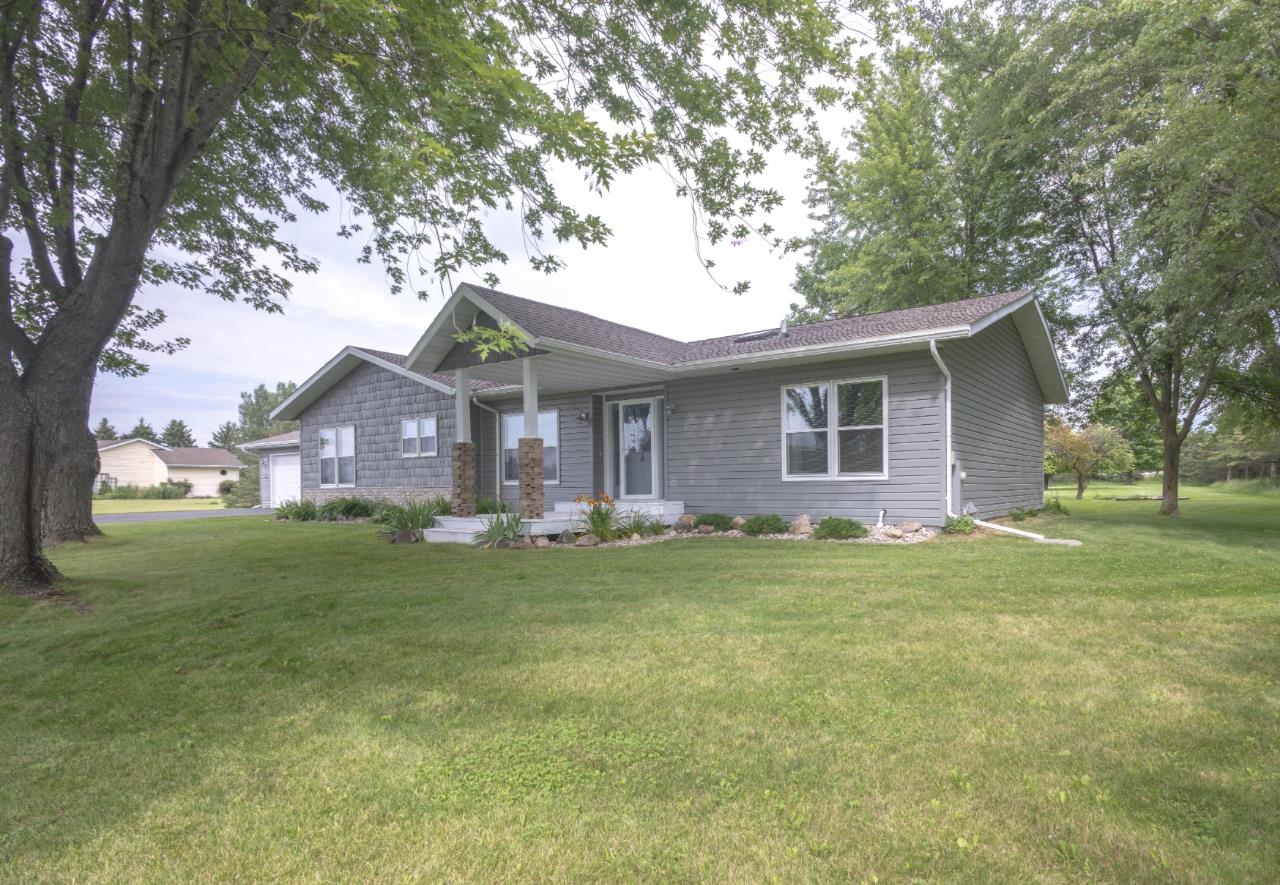
Country living only minutes from Marshfield! The only effort you need to put into this home is moving in. The list of updates are extensive & well thought out. In an area surrounded by holding tanks, the most impressive improvement to this property is the mound system installed only 4 yrs old. The long list of updates continues. . .2019: roof, vinyl planking flooring throughout, radon system, main floor painted, refrigerator, washer & dryer, home water filtration system. 2020: asphalt driveway, vinyl siding, storm windows, insulated/drywalled garage & added attic ladder, 12x20 shed, seamless gutters w/ leaf guard, mound system, toilet in main level bath. 2021: front porch added, range/microwave, updated master bath, added lower level bed & bath with walk-in closet & egress window, rock/shrubs/flower landscaping. 2022: kitchen countertops (quartz) & backsplash, light fixtures throughout, ceiling fans, blinds, garage doors & openers. 2023: new ejector pump for lower level bath & external 220V plug-in for future generator. Entering off the garage, you will find a handy mud/laundry room., The updated kitchen with new appliances is gorgeous sporting quartz countertops. This home offers both a dinette & a dining room which is adjacent to the giant living room with a gas fireplace & cathedral ceilings. Included among the 3 main floor bedrooms is the primary suite with full bath & walk-in closet. The suite added to the lower level which inc
Interior Details
2511
4
3
Has Heating:
No
Heating Type:
N/A
Has Cooling:
No
Cooling Type:
N/A
Has Fuel:
No
Fuel Type:
N/A
Has Basement:
No
Basement Type:
N/A
Has Flooring:
No
Flooring Type:
N/A
Has Fireplace:
No
Fireplace Type:
N/A
Property Details
87120
No
No
Type:
N/A
Location:
N/A
Status:
N/A
Number of Spaces:
N/A
N/A
N/A
N/A
N/A
N/A
N/A
N/A
Construction Details
N/A
N/A
N/A
N/A
N/A
Tax History
Year
Amount
Land
Improvement
Percent Change
Assessment
2018
$2,217
$15,000
$127,500
--%
$142,500
2018
$2,237
$15,000
$127,500
--%
$142,500
2017
$2,252
$15,000
$127,500
--%
$142,500
2016
$2,244
$15,000
$127,500
--%
$142,500

Average Home Price in 54449
Nearby Properties
Zip Code
Price
Bed
Bath
Sqft
Lot
Sold Date
$350,000
4 Beds
3 Baths
2,511 Sqft
87,120 Lot (sqft)
Sold 09/29/2026




