Member Features
Find Real Estate Bargain!
Full foreclosure details
Home value, equity and ownership info
Find homes priced below market
Get full access with a FREE Account
Already a member?
$149,900
Listing Price3beds
1baths
1,154sqft
6,534sqft lot
972 Warwick Dr, Sheffield Lake, OH 44054
Member Features
Find Real Estate Bargain!
Full foreclosure details
Home value, equity and ownership info
Find homes priced below market
Get full access with a FREE Account
Already a member?
For Sale
Off Market
Home type
Price / sqft
Year built
Home Details



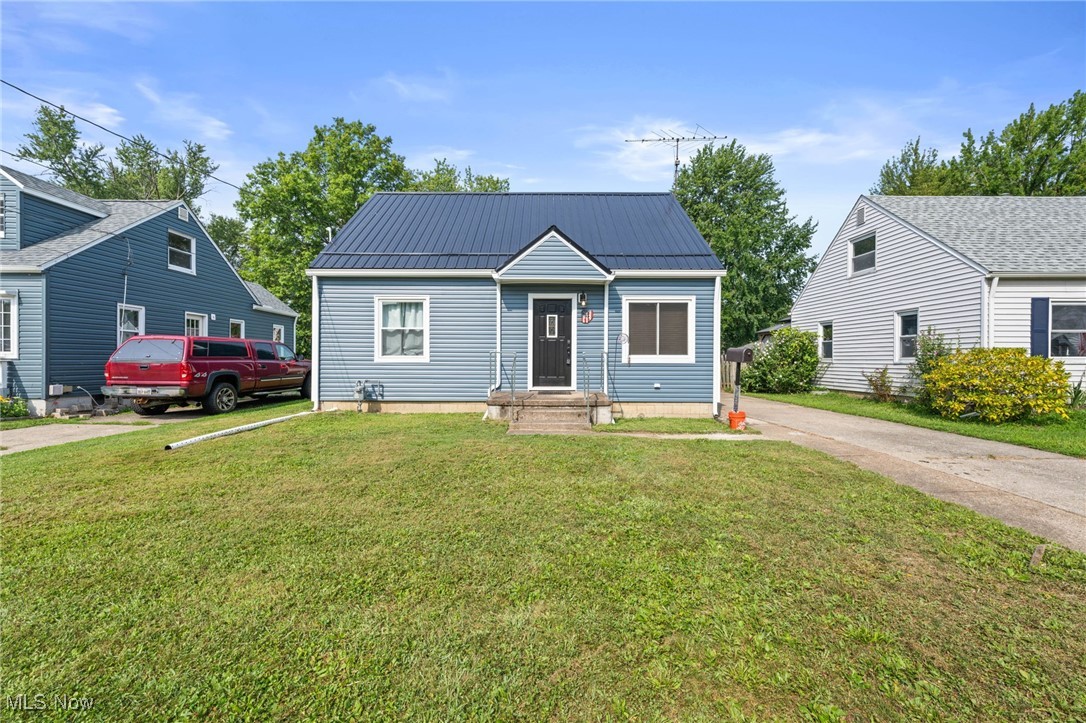
Welcome to 972 Warwick Dr, a charming three-bedroom bungalow that's move-in ready and full of warmth. The spacious living room features a large window that floods the space with natural light, creating a bright and inviting atmosphere. The eat-in kitchen is a delightful space, boasting decorative wall panels, a double sink, and plenty of windows to let in the sunshine. Enjoy the convenience of first-floor living with two cozy bedrooms and a full bath. The second floor offers a generously-sized bedroom with high ceilings, providing a sense of openness and comfort. The lower level includes a laundry area and ample storage space. Step outside to the rear yard, where you can unwind on a relaxing summer evening or indulge in a bit of gardening. Detached one car garage. Recent updates new metal roof, gutters and downspouts, windows, siding, insulation of the whole house 2024, hot water tank 2021. Home is City of Sheffield Lake POS compliant. This home offers the perfect blend of comfort and conveniencedont miss the opportunity to make it your own cozy retreat!
Interior Details
1154
3
1
Has Heating:
Yes
Heating Type:
Baseboard
Has Cooling:
Yes
Cooling Type:
None
Has Fuel:
Yes
Fuel Type:
Gas
Has Basement:
No
Basement Type:
Full
Has Flooring:
No
Flooring Type:
N/A
Has Fireplace:
Yes
Fireplace Type:
N/A
Property Details
6534
Yes
No
Type:
Garage, Detached
Location:
N/A
Status:
N/A
Number of Spaces:
1
No
No
No
No
No
Yes
No
Construction Details
Cape Cod
Aluminum/vinyl
N/A
N/A
N/A
Tax History
Year
Amount
Land
Improvement
Percent Change
Assessment
2019
$1,940
$6,678
$23,583
--%
$30,261
2018
$1,947
$6,678
$23,583
--%
$30,261
2017
$1,872
$6,486
$20,031
--%
$26,517
2016
$1,937
$6,486
$20,031
--%
$26,517
2015
$1,912
$6,486
$20,031
--%
$26,517
2013
$1,783
$6,678
$20,629
--%
$27,307
2011
$1,768
$6,895
$22,750
--%
$29,645

Average Home Price in 44054
Nearby Properties
Zip Code
Price
Bed
Bath
Sqft
Lot
Sold Date
$215,688
4 Beds
2 Baths
1,200 Sqft
7,841 Lot (sqft)
Sold 09/30/2026
$249,900
3 Beds
2 Baths
1,000 Sqft
7,841 Lot (sqft)
Sold 07/21/2026
$149,900
3 Beds
1 Baths
1,154 Sqft
6,534 Lot (sqft)
Sold 09/29/2026
$209,506
3 Beds
1.5 Baths
1,136 Sqft
9,583 Lot (sqft)
Sold 10/06/2026
$200,000
3 Beds
1.5 Baths
1,154 Sqft
6,534 Lot (sqft)
Sold 10/06/2026
$96,931
3 Beds
2 Baths
1,228 Sqft
9,583 Lot (sqft)
Sold 10/06/2026
$199,000
2 Beds
1.5 Baths
1,076 Sqft
7,841 Lot (sqft)
Sold 07/10/2025
$153,280
3 Beds
1.5 Baths
1,064 Sqft
5,663 Lot (sqft)
Sold 09/29/2026
$177,409
3 Beds
1 Baths
1,162 Sqft
6,534 Lot (sqft)
Sold 10/06/2026