Member Features
Find Real Estate Bargain!
Full foreclosure details
Home value, equity and ownership info
Find homes priced below market
Get full access with a FREE Account
Already a member?
$315,000
Listing Price3beds
1baths
1,092sqft
5,539sqft lot
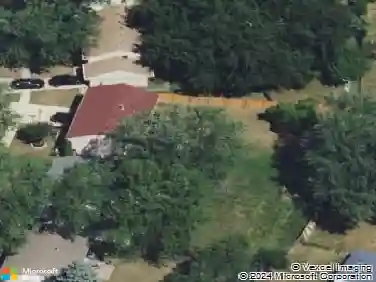
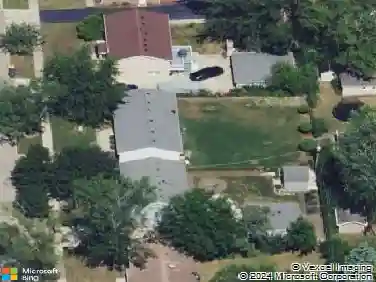
8 Warwick Ct, Streamwood, IL 60107
Member Features
Find Real Estate Bargain!
Full foreclosure details
Home value, equity and ownership info
Find homes priced below market
Get full access with a FREE Account
Already a member?
For Sale
Off Market
Home type
Price / sqft
Year built
Home Details
Welcome to this beautifully cared for ranch home, situated in a cul-de-sac. As you step inside, you are greeted by newer gleaming wood laminate flooring (2017) in the spacious living room. The living room is highlighted by a large picture window that brings in an abundance of natural light. The eat-in kitchen features many wood cabinets, counterspace, tile backsplash, new dishwasher (2022), and new disposal (2023). The laundry room has a cute pocket door. Washer and dryer included. Newer dryer in 2023. All three bedrooms are nice sizes each featuring beautiful wood laminate flooring. The primary bedroom includes double closets. The full hallway bathroom with corian countertops and tub. Attached 2 car garage has a new garage door in 2021 and additional built-in storage. Sprawling concrete driveway. Step outside and enjoy the backyard patio, perfect for entertaining. Walking distance to the parks. Near shopping, dining, and entertainment. Hoffman Estates High School District! This home is move-in ready and is a must-see!
Interior Details
1092
3
1
Has Heating:
Yes
Heating Type:
Yes
Has Cooling:
Yes
Cooling Type:
Central
Has Fuel:
No
Fuel Type:
N/A
Has Basement:
No
Basement Type:
Unfinished
Has Flooring:
No
Flooring Type:
N/A
Has Fireplace:
Yes
Fireplace Type:
N/A
Property Details
5539
No
No
Type:
Garage, Attached
Location:
N/A
Status:
N/A
Number of Spaces:
2
N/A
N/A
N/A
N/A
N/A
N/A
N/A
Construction Details
Bungalow
Wood
N/A
N/A
Asphalt
Tax History
Year
Amount
Land
Improvement
Percent Change
Assessment
2018
$5,229
$3,461
$15,651
--%
$19,112
2017
$5,130
$3,461
$15,651
--%
$19,112
2016
$4,510
$3,461
$15,651
--%
$19,112
2015
$3,976
$3,046
$13,507
--%
$16,553
2014
$3,949
$3,046
$13,507
--%
$16,553
2012
$4,061
$3,323
$15,113
--%
$18,436
2011
$4,098
$3,323
$15,113
--%
$18,436

Average Home Price in 60107
Nearby Properties
Zip Code
Price
Bed
Bath
Sqft
Lot
Sold Date
$340,000
3 Beds
1 Baths
1,065 Sqft
5,564 Lot (sqft)
Sold 10/07/2026
$553,469
$553,469
3 Beds
2 Baths
1,163 Sqft
7,150 Lot (sqft)
Sold 10/13/2026
$329,112
3 Beds
1 Baths
1,066 Sqft
5,885 Lot (sqft)
Sold 10/13/2026
$346,582
3 Beds
1 Baths
1,066 Sqft
5,913 Lot (sqft)
Sold 10/13/2026
$354,256
3 Beds
1 Baths
1,092 Sqft
5,536 Lot (sqft)
Sold 10/13/2026
$380,000
3 Beds
1.5 Baths
967 Sqft
9,270 Lot (sqft)
Sold 10/13/2026
$315,000
$315,000
3 Beds
1 Baths
1,092 Sqft
5,539 Lot (sqft)
Sold 11/15/2025
$340,000
3 Beds
1 Baths
1,066 Sqft
6,242 Lot (sqft)
Sold 10/13/2026