
Member Features
Find Real Estate Bargain!
Full foreclosure details
Home value, equity and ownership info
Find homes priced below market
Get full access with a FREE Account
Already a member?
$554,900
Listing Price3beds
2baths
1,697sqft
8,843sqft lot
1516 Warwick Ct, Ann Arbor, MI 48103
Member Features
Find Real Estate Bargain!
Full foreclosure details
Home value, equity and ownership info
Find homes priced below market
Get full access with a FREE Account
Already a member?
For Sale
Off Market
Home type
Price / sqft
Year built
Home Details
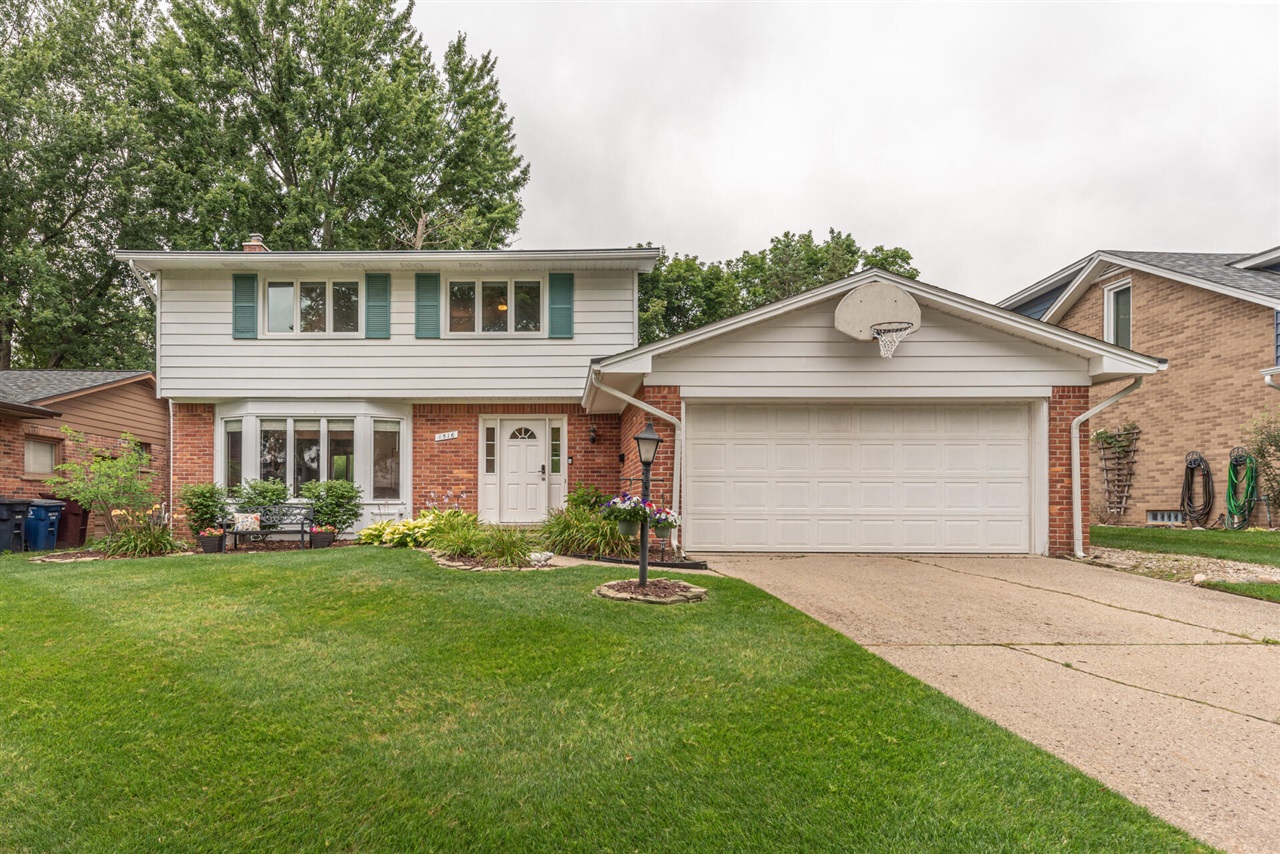
Very nicely updated Vernon Downs colonial on a quiet tree lined cul-d-sac. Beautiful kitchen with white cabinets, quartz counters, stainless appliances, breakfast nook and hardwood floors. Large living room features bay window, wood floors and modern accent wall. Formal dining room great for entertaining guests. Family room with gas fireplace. Access the screened-in porch from the family room and enjoy those long summer nights looking over the beautifully landscaped yard, rain garden, stone paver patio and garden shed. 3 bedrooms upstairs. The primary bedroom has walk thru closet and direct access to nicely updated bathroom with double vanity, quartz countertops and newer shower/tub combo. 2 additional good sized bedrooms. Finished lower level rec room plus plenty of storage.
Interior Details
1697
3
2
Has Heating:
Yes
Heating Type:
Forced Air With Air Conditioning
Has Cooling:
Yes
Cooling Type:
N/A
Has Fuel:
Yes
Fuel Type:
Gas
Has Basement:
No
Basement Type:
Basement (unspecified)
Has Flooring:
No
Flooring Type:
N/A
Has Fireplace:
Yes
Fireplace Type:
N/A
Property Details
8843
No
No
Type:
N/A
Location:
N/A
Status:
N/A
Number of Spaces:
N/A
N/A
N/A
N/A
N/A
N/A
N/A
N/A
Construction Details
N/A
N/A
N/A
N/A
N/A
Tax History
Year
Amount
Land
Improvement
Percent Change
Assessment
2018
$5,796
$0
$0
--%
$186,300
2019
$5,879
$0
$0
--%
$158,200
2016
$5,439
$0
$0
--%
$150,000
2017
$5,638
$0
$0
--%
$150,800
2016
$5,439
$0
$0
--%
$139,500
2014
$5,180
$0
$0
--%
$120,400
2013
$4,953
$0
$0
--%
$112,600
2012
$4,904
$0
$0
--%
$106,352

Average Home Price in 48103
Nearby Properties
Zip Code
Price
Bed
Bath
Sqft
Lot
Sold Date
$402,072
$402,072
-- Beds
2.5 Baths
1,490 Sqft
8,059 Lot (sqft)
Sold 09/25/2026
$584,202
$584,202
4 Beds
2 Baths
1,928 Sqft
7,536 Lot (sqft)
Sold 08/12/2026
$377,614
$377,614
3 Beds
2 Baths
1,864 Sqft
12,937 Lot (sqft)
Sold 07/30/2026
$500,487
$500,487
2 Beds
1.5 Baths
1,658 Sqft
7,797 Lot (sqft)
Sold 06/05/2026
$437,217
$437,217
-- Beds
1.5 Baths
1,549 Sqft
12,589 Lot (sqft)
Sold 05/29/2026
$554,900
$554,900
3 Beds
2 Baths
1,697 Sqft
8,843 Lot (sqft)
Sold 10/05/2026
$499,999
$499,999
4 Beds
2 Baths
1,820 Sqft
9,540 Lot (sqft)
Sold 09/29/2026
$689,487
$689,487
4 Beds
2 Baths
1,778 Sqft
10,629 Lot (sqft)
Sold 10/05/2026
$583,036
$583,036
3 Beds
2.5 Baths
1,646 Sqft
10,454 Lot (sqft)
Sold 10/06/2026