Member Features
Find Real Estate Bargain!
Full foreclosure details
Home value, equity and ownership info
Find homes priced below market
Get full access with a FREE Account
Already a member?
$299,900
Listing Price3beds
1baths
1,729sqft
12,500sqft lot
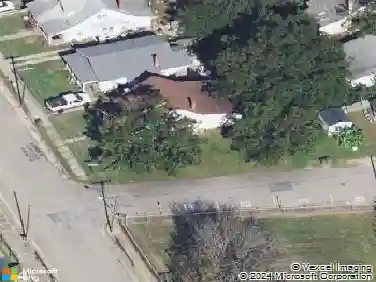
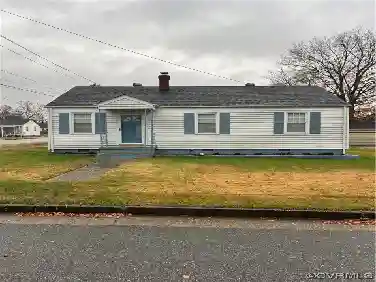
321 Warsaw Ave, Hopewell, VA 23860
Member Features
Find Real Estate Bargain!
Full foreclosure details
Home value, equity and ownership info
Find homes priced below market
Get full access with a FREE Account
Already a member?
For Sale
Off Market
Home type
Price / sqft
Year built
Home Details
Charming rustic brick front ranch home offers a country living experience in a well-maintained, move-in ready condition. Impressive curb appeal and a private setting at the end of a dead-end street. An attractive foyer leads to the large family room with beamed ceilings and a brick fireplace. A screened-in porch features its own private hot tub. The eat-in kitchen has a functional wood stove. The primary bedroom offers a half bath, two closets, and ceiling fans. Two additional bedrooms, each with two closets and ceiling fans, share a full bath with dual sink vanities and a large linen closet. The home features hardwood floors in the foyer and family room and waterproof/scratch-resistant luxury vinyl plank flooring in the kitchen, hall, and two bedrooms. Vinyl tilt replacement windows. Roof installed in 2020, HVAC system in 2020, water heater in 2014, and the hot tub in 2017. Ample storage with a pull-down attic, storage shed, one-car garage with an automatic door opener, and a fenced-in backyard.
Interior Details
1729
3
1
Has Heating:
Yes
Heating Type:
Heat Pump
Has Cooling:
Yes
Cooling Type:
None
Has Fuel:
No
Fuel Type:
N/A
Has Basement:
No
Basement Type:
N/A
Has Flooring:
No
Flooring Type:
Carpet
Has Fireplace:
Yes
Fireplace Type:
N/A
Property Details
12500
No
No
Type:
Garage, Attached
Location:
N/A
Status:
N/A
Number of Spaces:
1
No
No
No
No
No
No
No
Construction Details
N/A
Wood Siding
N/A
Gable
Composition Shingle
Tax History
Year
Amount
Land
Improvement
Percent Change
Assessment
2020
$1,953
$39,600
$133,300
--%
$172,900
2019
$1,953
$39,600
$133,300
--%
$172,900
2018
$1,657
$37,500
$109,200
--%
$146,700
2016
$1,787
$37,500
$109,200
--%
$146,700
2016
$1,787
$37,500
$120,700
--%
$158,200

Average Home Price in 23860
Nearby Properties
Zip Code
Price
Bed
Bath
Sqft
Lot
Sold Date
$220,445
3 Beds
1.5 Baths
1,728 Sqft
13,125 Lot (sqft)
Sold 10/22/2026
$111,130
$111,130
3 Beds
1.5 Baths
1,620 Sqft
10,000 Lot (sqft)
Sold 09/01/2026
$274,323
$274,323
3 Beds
1.5 Baths
1,640 Sqft
1,699 Lot (sqft)
Sold 08/12/2026
$284,161
$284,161
4 Beds
1.5 Baths
1,868 Sqft
8,680 Lot (sqft)
Sold 07/31/2026
$409,500
$409,500
3 Beds
2 Baths
1,659 Sqft
8,886 Lot (sqft)
Sold 10/26/2026
$310,791
$310,791
3 Beds
2 Baths
1,769 Sqft
14,000 Lot (sqft)
Sold 10/26/2026
$287,786
$287,786
3 Beds
1.5 Baths
1,575 Sqft
1,394 Lot (sqft)
Sold 10/27/2026
$263,195
$263,195
3 Beds
1.5 Baths
1,575 Sqft
1,699 Lot (sqft)
Sold 10/27/2026
$297,932
$297,932
3 Beds
1.5 Baths
1,734 Sqft
2,483 Lot (sqft)
Sold 10/27/2026