Member Features
Find Real Estate Bargain!
Full foreclosure details
Home value, equity and ownership info
Find homes priced below market
Get full access with a FREE Account
Already a member?
$419,800
Listing Price4beds
3baths
2,260sqft
5,872sqft lot
5484 Warrington Town Path, Wesley Chapel, FL 33545
Member Features
Find Real Estate Bargain!
Full foreclosure details
Home value, equity and ownership info
Find homes priced below market
Get full access with a FREE Account
Already a member?
For Sale
Off Market
Home type
Price / sqft
Year built
Home Details
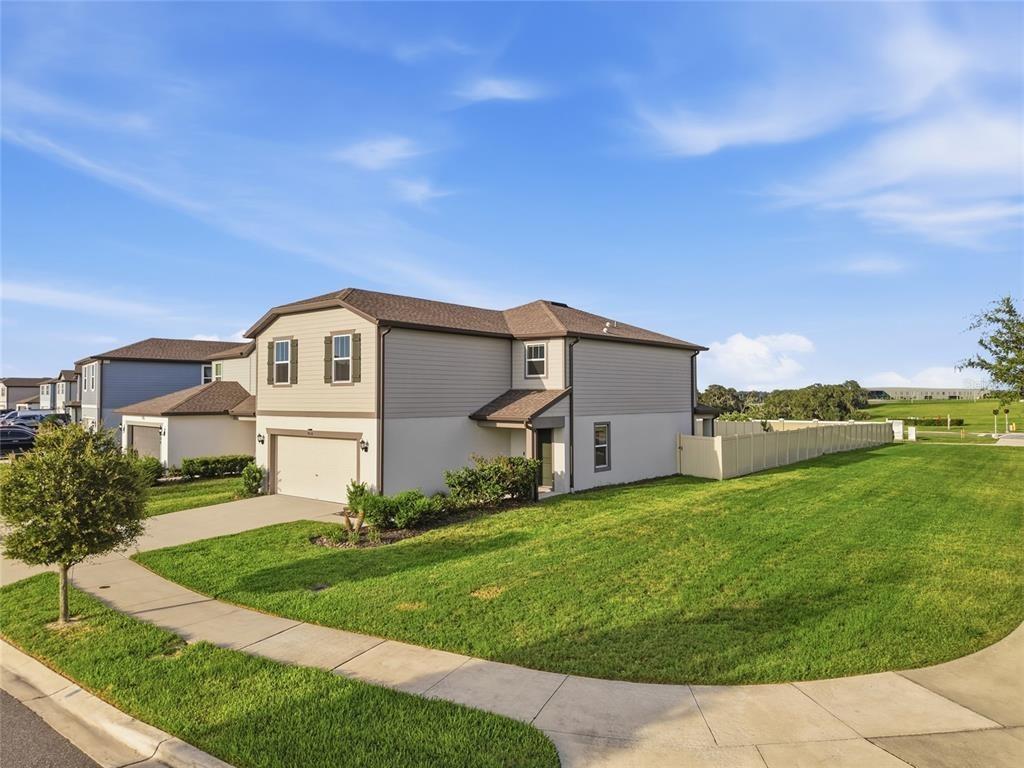
Selling because of a military family out-of-state relocation. VA Loan with an assumable rate of 4.75%! Here it is! This defines the Fun, Enjoyable, Social Florida lifestyle you've been dreaming of! Welcome to Avalon Park West-North in Wesley Chapel, a master-planned community that combines the charm of walkable small-town living with the convenience of a vibrant urban setting. This two-story home, built in 2022, features 4 bedrooms, 2.5 baths, and a 2-car garage, encompassing 2, 260 sq ft. As you pass under the portico entrance to the front door, you'll notice the manicured and neatly landscaped front lawn. Step inside to find tile floors throughout the first floor, with carpet leading up the staircase to the loft and four bedrooms. The heart of the home is the kitchen, showcasing tall cabinets, granite countertops, stainless steel appliances, a walk-in pantry, and a counter-height breakfast bar that opens to the great room and adjacent dining room. Sliding glass doors lead to the lanai and lush green backyard lawn. This fully fenced outdoor space offers endless possibilities for relaxation and entertainment. Completing the first floor is a half bath with a pedestal sink and extra storage closets. On the second floor are three generously sized secondary bedrooms with ample sized closet space, a laundry room with washer and dryer hookups, AND the primary suite that features a fabulously large walk-in closet and ensuite bath with a double vanity, step-in tiled shower,
Interior Details
2260
4
3
Has Heating:
Yes
Heating Type:
Forced Air With Air Conditioning
Has Cooling:
Yes
Cooling Type:
Central
Has Fuel:
No
Fuel Type:
N/A
Has Basement:
No
Basement Type:
N/A
Has Flooring:
No
Flooring Type:
Tile (unspecified)
Has Fireplace:
Yes
Fireplace Type:
N/A
Property Details
5872
No
No
Type:
Garage, Attached
Location:
N/A
Status:
N/A
Number of Spaces:
0
No
No
No
No
Yes
No
No
Construction Details
N/A
Concrete Block
N/A
Gable/hip
Asphalt
Tax History
Year
Amount
Land
Improvement
Percent Change
Assessment

Average Home Price in 33545
Nearby Properties
Zip Code
Price
Bed
Bath
Sqft
Lot
Sold Date
$357,544
-- Beds
2.5 Baths
1,961 Sqft
4,669 Lot (sqft)
Sold 10/24/2026
$408,217
-- Beds
2.5 Baths
2,057 Sqft
6,613 Lot (sqft)
Sold 06/26/2026
$400,000
5 Beds
3 Baths
2,447 Sqft
6,013 Lot (sqft)
Sold 10/27/2026
$379,333
-- Beds
2.5 Baths
2,260 Sqft
7,238 Lot (sqft)
Sold 10/27/2026
$500,282
-- Beds
3 Baths
2,557 Sqft
7,200 Lot (sqft)
Sold 10/13/2026
$475,000
-- Beds
2.5 Baths
2,057 Sqft
7,389 Lot (sqft)
Sold 10/27/2026
$379,000
-- Beds
2.5 Baths
2,261 Sqft
4,600 Lot (sqft)
Sold 10/27/2026
$411,880
-- Beds
2.5 Baths
2,260 Sqft
5,010 Lot (sqft)
Sold 10/26/2026
$399,990
4 Beds
3 Baths
2,260 Sqft
4,981 Lot (sqft)
Sold 11/02/2026