Member Features
Find Real Estate Bargain!
Full foreclosure details
Home value, equity and ownership info
Find homes priced below market
Get full access with a FREE Account
Already a member?
$2,875,000
Listing Price--beds
3.5baths
4,357sqft
1,337,728sqft lot
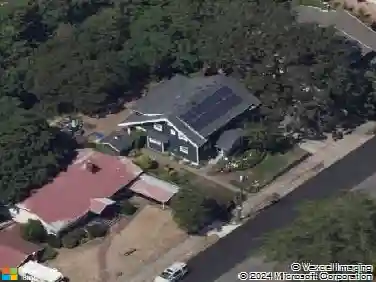
13492 S Warnock Rd, Oregon City, OR 97045
Member Features
Find Real Estate Bargain!
Full foreclosure details
Home value, equity and ownership info
Find homes priced below market
Get full access with a FREE Account
Already a member?
For Sale
Off Market
Home type
Price / sqft
Year built
Home Details
Experience country living reimagined on this exceptional 30.71-acre equestrian estate-designed for riders, hobby-farmers, and lifestyle buyers seeking turnkey infrastructure and immediate enjoyment. Rolling pastures, varied terrain from gentle meadows to forested trailheads, and the calming flow of Beaver Creek create a private, park-like setting. The remodeled main residence (4,357 sqft) blends modern comfort with rustic charm and is built for entertaining and everyday family life: a chefs kitchen with dual islands, butcher-block counters, stainless appliances and a beverage center opens to bright dining and living areas with panoramic pasture views; the main level includes a luxurious primary suite with soaking tub and walk-in closet, plus a guest bedroom, full bath, laundry and powder room, while the upper level offers two additional bedrooms, a full bath, a family room and a large bonus/media space. A separate 3-bed, 1-bath farmhouse (1,657 sqft) provides ideal trainer or staff housing. The equine amenities are rider-ready: two functional barns (boarder barn and private barn) with a combined 50 stalls, an 80x160 indoor arena, an 80x160 covered arena ready for your choice of footing, and a 100x200 all-weather outdoor arena. Practical features for professionals include individual tack lockers, a viewing deck, 23+ paddocks/turnouts, an on-site trail network, pond, ample RV parking and a spacious shop with office/gym. With multiple arenas for training and events, separate sta
Interior Details
4357
N/A
3.5
Has Heating:
Yes
Heating Type:
Heat Pump
Has Cooling:
Yes
Cooling Type:
Central
Has Fuel:
No
Fuel Type:
N/A
Has Basement:
No
Basement Type:
N/A
Has Flooring:
No
Flooring Type:
N/A
Has Fireplace:
Yes
Fireplace Type:
N/A
Property Details
1337728
No
No
Type:
N/A
Location:
N/A
Status:
N/A
Number of Spaces:
N/A
N/A
N/A
N/A
N/A
N/A
N/A
N/A
Construction Details
N/A
Other (not Classified)
N/A
Hip
Composition Shingle
Tax History
Year
Amount
Land
Improvement
Percent Change
Assessment
2020
$10,850
$0
$0
--%
$780,488
2019
$10,478
$0
$0
--%
$771,533
2018
$8,186
$0
$0
--%
$585,945
2017
$7,597
$0
$0
--%
$540,159
2016
$6,993
$0
$0
--%
$500,354
2014
$13,389
$0
$0
--%
$945,175
2013
$12,234
$0
$0
--%
$881,864
2012
$12,004
$0
$0
--%
$866,087

Average Home Price in 97045
Nearby Properties
Zip Code
Price
Bed
Bath
Sqft
Lot
Sold Date
$2,875,000
$2,875,000
-- Beds
3.5 Baths
4,357 Sqft
1,337,728 Lot (sqft)
Sold 10/26/2026