
Member Features
Find Real Estate Bargain!
Full foreclosure details
Home value, equity and ownership info
Find homes priced below market
Get full access with a FREE Account
Already a member?
$375,000
Listing Price4beds
1.5baths
1,672sqft
43,560sqft lot
10311 Warner Rd, Milan, MI 48160
Member Features
Find Real Estate Bargain!
Full foreclosure details
Home value, equity and ownership info
Find homes priced below market
Get full access with a FREE Account
Already a member?
For Sale
Home type
Price / sqft
Year built
Home Details
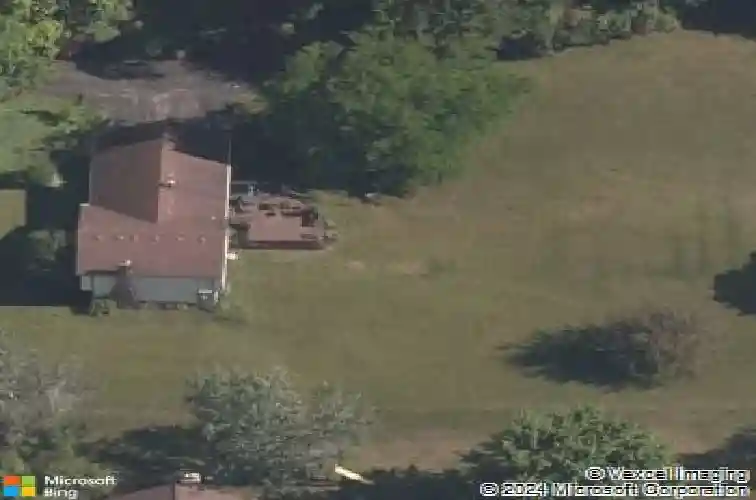
Welcome Home to this 4 Bedroom, 2 Bathroom home on a one acre lot in the Saline School District. Drive up your driveway to the natural beauty surrounding your home. When you enter the front door into your foyer, you will be greeted by all of the natural light your large living room has to offer and beautiful evening skies out the picturesque front window. Your dining room provides a view of your backyard through the sliding door that opens onto your deck. Utilize your newer kitchen sink and counters (2023), as you cook in your kitchen that has plentiful cabinet space. Head upstairs where you will find three spacious bedrooms and one full bathroom featuring a double sink, or downstairs where you find a fourth bedroom, second full bathroom, and a family room complete with a lovely brick natural fireplace. Your basement has plenty of storage and space to complete projects on your extensive workbenches and tables, a chest freezer, plus a washer and dryer. Leave through your attached two car garage and head to your yard, which is nestled next to the woods, and includes a vegetable garden, gorgeous mature trees, a storage shed, and seasonal flowers. Enjoy the tranquility of your large, tiered deck with built in benches and flower boxes in this peaceful location. You are just minutes away from downtown Saline, Milan, and Ann Arbor, but get to enjoy York Twp taxes and being a part of the Saline School District. A perfect marriage of country solitude and proximity to city amenities! O
Interior Details
1672
4
1.5
Has Heating:
Yes
Heating Type:
Forced Air With Air Conditioning
Has Cooling:
No
Cooling Type:
N/A
Has Fuel:
No
Fuel Type:
N/A
Has Basement:
No
Basement Type:
Basement (unspecified)
Has Flooring:
No
Flooring Type:
N/A
Has Fireplace:
Yes
Fireplace Type:
N/A
Property Details
43560
No
No
Type:
N/A
Location:
N/A
Status:
N/A
Number of Spaces:
N/A
N/A
N/A
N/A
N/A
N/A
N/A
N/A
Construction Details
Custom Design
Wood Siding
N/A
N/A
N/A
Tax History
Year
Amount
Land
Improvement
Percent Change
Assessment
2018
$3,118
$0
$0
--%
$134,000
2019
$3,181
$0
$0
--%
$127,100
2016
$2,977
$0
$0
--%
$119,100
2017
$2,977
$0
$0
--%
$116,600
2016
$2,977
$0
$0
--%
$109,900
2014
$2,771
$0
$0
--%
$97,400
2013
$2,688
$0
$0
--%
$91,500
2012
$2,643
$0
$0
--%
$82,900

Average Home Price in 48160
Nearby Properties
Zip Code
Price
Bed
Bath
Sqft
Lot
Sold Date
$459,000
$459,000
3 Beds
3 Baths
1,830 Sqft
49,223 Lot (sqft)
Sold 10/13/2026
$375,000
$375,000
4 Beds
1.5 Baths
1,672 Sqft
43,560 Lot (sqft)
Sold 10/13/2026





