Member Features
Find Real Estate Bargain!
Full foreclosure details
Home value, equity and ownership info
Find homes priced below market
Get full access with a FREE Account
Already a member?
$399,000
Listing Price3beds
2baths
2,254sqft
108,464sqft lot
1835 Warner Rd, Hubbard, OH 44425
Member Features
Find Real Estate Bargain!
Full foreclosure details
Home value, equity and ownership info
Find homes priced below market
Get full access with a FREE Account
Already a member?
For Sale
Off Market
Home type
Price / sqft
Year built
Home Details
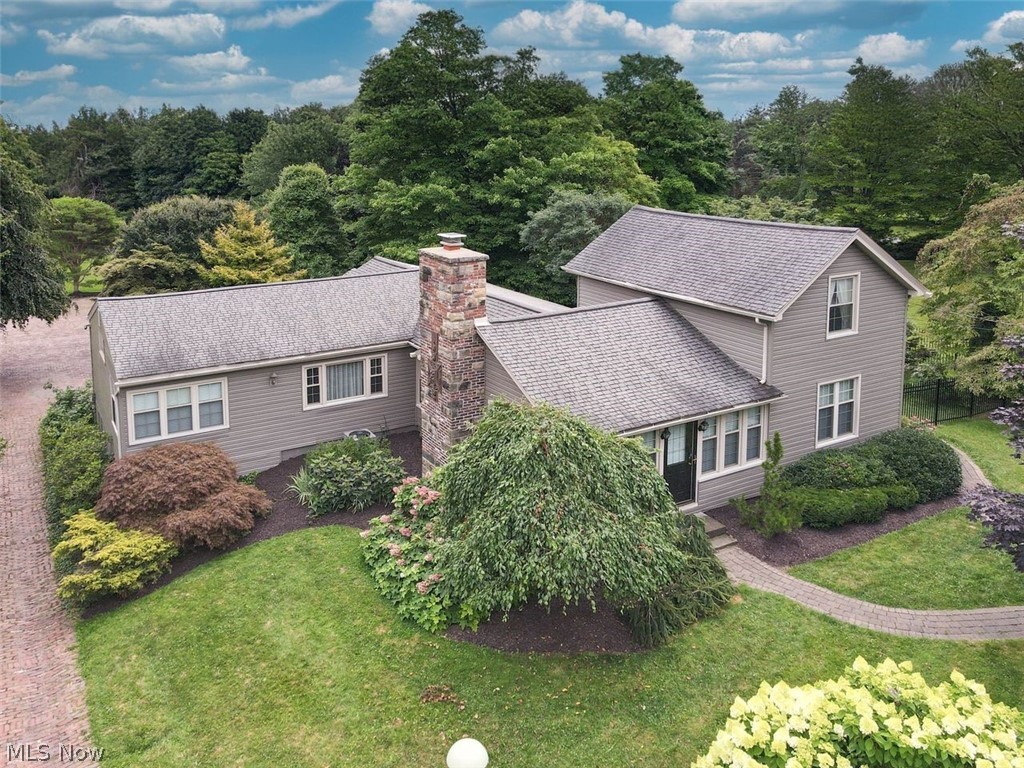
Spread across 2.5 acres of verdant trees and manicured landscaping, this stunning Hubbard home offers both privacy and quick access to wonderful school system, golf courses and restaurants! The property is adorned with intricate custom stonework and features a unique two-car detached garage with a turret. As you enter via the paved turnaround drive or the brick drive, you are greeted by the garden brick patio that leads up pillared brick stairs. Enter through magnificent French doors into a vestibule with pretty tile flooring, and pass through another set of French doors with custom stained glass. A renovated kitchen features hardwood floors, black appliances, ornate millwork with rosettes, scenic views, and a pantry with double stained glass doors. French doors open to the sophisticated dining area, which showcases a beautifully crafted wooden ceiling. The adjacent living room exudes warmth and charm with its inviting atmosphere, a finely crafted wood-burning fireplace, and inset ceiling lighting. The first floor also offers a secondary entertainment space surrounded by crown molding and privacy French doors, situated next to the master bedroom suite. This suite includes a luxurious private bath with a glass-door tiled shower. Additionally, the first floor houses a laundry room with a beautiful stained glass door, a guest bedroom, and a second full bathroom featuring a Victorian-style console sink and tub. The second level features a third bedroom with built in features and
Interior Details
2254
3
2
Has Heating:
Yes
Heating Type:
Baseboard
Has Cooling:
Yes
Cooling Type:
None
Has Fuel:
No
Fuel Type:
N/A
Has Basement:
No
Basement Type:
Full
Has Flooring:
No
Flooring Type:
N/A
Has Fireplace:
Yes
Fireplace Type:
N/A
Property Details
108464
Yes
Yes
Type:
Garage, Basement
Location:
N/A
Status:
N/A
Number of Spaces:
2
N/A
N/A
N/A
N/A
N/A
N/A
N/A
Construction Details
Conventional
Wood
N/A
N/A
N/A
Tax History
Year
Amount
Land
Improvement
Percent Change
Assessment
2019
$3,135
$9,590
$35,630
--%
$45,220
2018
$3,045
$9,590
$35,630
--%
$45,220
2017
$3,036
$9,590
$35,630
--%
$45,220
2016
$2,745
$9,590
$33,220
--%
$42,810
2015
$2,754
$9,590
$33,220
--%
$42,810
2013
$2,719
$9,590
$33,565
--%
$43,155
2012
$2,724
$9,590
$33,565
--%
$43,155

Average Home Price in 44425
Nearby Properties
Zip Code
Price
Bed
Bath
Sqft
Lot
Sold Date
$399,000
$399,000
3 Beds
2 Baths
2,254 Sqft
108,464 Lot (sqft)
Sold 09/29/2026