
Member Features
Find Real Estate Bargain!
Full foreclosure details
Home value, equity and ownership info
Find homes priced below market
Get full access with a FREE Account
Already a member?
$409,516
Listing Price3beds
2baths
1,643sqft
2,160sqft lot
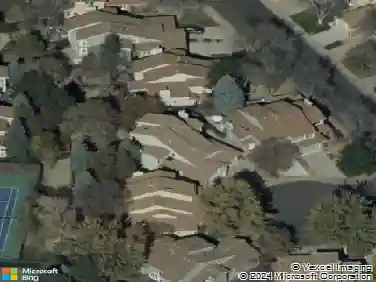
16036 E Warner Dr, Denver, CO 80239
Member Features
Find Real Estate Bargain!
Full foreclosure details
Home value, equity and ownership info
Find homes priced below market
Get full access with a FREE Account
Already a member?
For Sale
Home type
Price / sqft
Year built
Home Details
End your evenings overlooking the cotton candy sunsets from the privacy of your own patio! Come make this two story townhome overlooking a quiet courtyard in the Avion neighborhood your new home! Enjoy the main level's open concept with large, north facing living room windows for ample soft daylight, the kitchen features beautiful quartz countertops, stainless steel appliances, pendant and recessed lighting, subway tile backsplash, charming cabinetry, and a pantry. Stove, dishwasher, and garbage disposal have been replaced since sellers purchased home (the ones in the photos are current). Upstairs, a spacious primary suite displays large windows, a sizable en-suite bathroom with double vanity, separate commode, beautifully tiled shower, and direct access into a generous walk-in closet. A concealed laundry space and full bath for guests are in the hall. Two additional bedrooms, perfect for family, guests or as home offices are on the opposite end of the hallway for added privacy. Lastly, the home's attached, oversized/extended garage with ample space for a truck, home gym, workshop, outdoor toy and/or holiday storage! The Avion community is conveniently located; just a block from the Flyway shopping area (https://theflywaydenver.com/), 5 minutes to the train station for a quick trip to Union Station or the airport, 10 minutes to DIA, and 15 minutes to downtown Denver! Community amenities include the HUB community center with pool and yoga space (located at 4746 Jasper St), a s
Interior Details
1643
3
2
Has Heating:
Yes
Heating Type:
Central
Has Cooling:
Yes
Cooling Type:
Central
Has Fuel:
Yes
Fuel Type:
Gas
Has Basement:
No
Basement Type:
No Basement
Has Flooring:
No
Flooring Type:
N/A
Has Fireplace:
Yes
Fireplace Type:
N/A
Property Details
2160
No
No
Type:
Carport (unspecified)
Location:
N/A
Status:
N/A
Number of Spaces:
0
No
No
No
No
Yes
No
No
Construction Details
Townhouse
Combination
N/A
N/A
N/A
Tax History
Year
Amount
Land
Improvement
Percent Change
Assessment
0
$0
$0
$0
--%
$0
0
$0
$0
$0
--%
$0
0
$0
$0
$0
--%
$0

Average Home Price in 80239
Nearby Properties
Zip Code
Price
Bed
Bath
Sqft
Lot
Sold Date
$379,000
$379,000
3 Beds
2.5 Baths
1,643 Sqft
2,160 Lot (sqft)
Sold 09/12/2026
$358,796
$358,796
3 Beds
2.5 Baths
1,454 Sqft
1,500 Lot (sqft)
Sold 09/11/2026
$394,326
$394,326
3 Beds
2.5 Baths
1,643 Sqft
1,775 Lot (sqft)
Sold 08/14/2026
$310,842
$310,842
3 Beds
2.5 Baths
1,643 Sqft
2,184 Lot (sqft)
Sold 07/28/2026
$376,181
$376,181
3 Beds
2.5 Baths
1,643 Sqft
2,160 Lot (sqft)
Sold 06/25/2026
$307,000
$307,000
3 Beds
3 Baths
1,538 Sqft
1,500 Lot (sqft)
Sold 10/13/2026
$470,000
$470,000
3 Beds
3 Baths
1,729 Sqft
2,160 Lot (sqft)
Sold 09/29/2026
$377,966
$377,966
3 Beds
2.5 Baths
1,643 Sqft
2,160 Lot (sqft)
Sold 10/26/2026
$475,000
$475,000
4 Beds
3 Baths
1,865 Sqft
2,160 Lot (sqft)
Sold 10/26/2026
Calculators
Mortgage
Mortgage Calculator
Details for 16036 E WARNER DR
Property Debt
Foreclosure Contact Details
Similar Homes Nearby


Guides for Warner Dr

In August 2024, Denver saw a 15% YoY rise in pre-foreclosures. Aurora had a 71% surge from July. Fort Collins showed stability with just 1 case, while Lakewood doubled YoY. Colorado Springs reported a 10% drop YoY. Each city reveals unique housing dynamics in Colorado.



