Member Features
Find Real Estate Bargain!
Full foreclosure details
Home value, equity and ownership info
Find homes priced below market
Get full access with a FREE Account
Already a member?
$415,000
Listing Price4beds
2.5baths
1,923sqft
12,415sqft lot
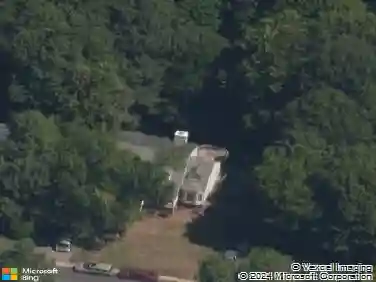
1539 Warminster Dr, Midlothian, VA 23113
Member Features
Find Real Estate Bargain!
Full foreclosure details
Home value, equity and ownership info
Find homes priced below market
Get full access with a FREE Account
Already a member?
For Sale
Off Market
Home type
Price / sqft
Year built
Home Details
Welcome to 1539 Warminster Drive, a distinguished residence nestled within the esteemed Olde Coach Village neighborhood of Midlothian. This impeccably maintained home offers the perfect blend of convenience and elegance, ideally situated near an array of shopping venues, major thoroughfares, and Midlothian's vibrant dining scene. The propertys exterior is adorned with a combination of low-maintenance vinyl and brick siding. Upon entry, you are greeted by a meticulously refreshed interior, featuring a spacious den/family room enhanced by pristine ceramic tile flooring, newly installed ceiling fans, and exquisite built-in cabinetry with a bar. The lower level further includes a wood burning FP, conveniently located half bathroom, a utility room, and sliding doors that provide seamless access to the expansive backyard. Ascending to the next level, enjoy the newly renovated kitchen, which boasts stainless steel appliances, freshly painted cabinetry, and elegant quartz countertops. This culinary space flows effortlessly into the generous dining room and foyer. The upper floors reveal a luxurious primary suite complete with an en-suite bathroom featuring a modern step-in shower. Additionally, two sizable bedrooms with ample closet space and abundant natural light, along with a full hall bathroom, complete this level. The topmost floor offers a versatile fourth bedroom, adaptable to a variety of uses to suit the needs of its new owners. Set on an extra-large lot, this property
Interior Details
1923
4
2.5
Has Heating:
Yes
Heating Type:
Heat Pump
Has Cooling:
Yes
Cooling Type:
N/A
Has Fuel:
Yes
Fuel Type:
Electric
Has Basement:
No
Basement Type:
No Basement
Has Flooring:
No
Flooring Type:
Wood (unspecified)
Has Fireplace:
Yes
Fireplace Type:
N/A
Property Details
12415
Yes
Yes
Type:
N/A
Location:
N/A
Status:
N/A
Number of Spaces:
N/A
N/A
N/A
N/A
N/A
N/A
N/A
N/A
Construction Details
Colonial
Aluminum/vinyl
N/A
N/A
Composition Shingle
Tax History
Year
Amount
Land
Improvement
Percent Change
Assessment
2019
$1,955
$57,000
$162,200
--%
$219,200
2019
$1,955
$56,000
$149,800
--%
$205,800
2018
$1,879
$55,000
$142,800
--%
$197,800
2017
$1,898
$52,000
$140,600
--%
$192,600
2016
$1,799
$52,000
$135,400
--%
$187,400
2014
$1,647
$48,000
$121,000
--%
$169,000
2013
$1,599
$48,000
$119,100
--%
$167,100
2012
$1,764
$50,000
$125,100
--%
$175,100

Average Home Price in 23113
Nearby Properties
Zip Code
Price
Bed
Bath
Sqft
Lot
Sold Date
$389,524
3 Beds
2 Baths
1,725 Sqft
13,678 Lot (sqft)
Sold 10/27/2026
$272,231
4 Beds
2.5 Baths
2,175 Sqft
16,161 Lot (sqft)
Sold 10/14/2026
$360,785
3 Beds
2.5 Baths
1,788 Sqft
16,640 Lot (sqft)
Sold 08/11/2026
$342,650
3 Beds
2.5 Baths
1,768 Sqft
15,377 Lot (sqft)
Sold 07/28/2026
$429,000
3 Beds
2.5 Baths
1,788 Sqft
10,324 Lot (sqft)
Sold 07/07/2026
$382,000
4 Beds
3 Baths
2,132 Sqft
13,678 Lot (sqft)
Sold 10/26/2026
$349,950
4 Beds
2.5 Baths
1,664 Sqft
16,858 Lot (sqft)
Sold 10/26/2026
$440,000
4 Beds
2 Baths
2,161 Sqft
22,825 Lot (sqft)
Sold 09/29/2026
$464,990
3 Beds
2.5 Baths
1,983 Sqft
17,685 Lot (sqft)
Sold 10/26/2026