Member Features
Find Real Estate Bargain!
Full foreclosure details
Home value, equity and ownership info
Find homes priced below market
Get full access with a FREE Account
Already a member?
$259,900
Listing Price3beds
2baths
1,353sqft
10,139sqft lot
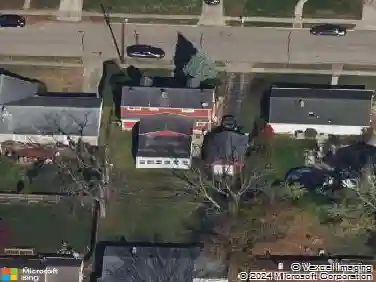
577 Warm Springs Dr, Fairborn, OH 45324
Member Features
Find Real Estate Bargain!
Full foreclosure details
Home value, equity and ownership info
Find homes priced below market
Get full access with a FREE Account
Already a member?
For Sale
Off Market
Home type
Price / sqft
Year built
Home Details
Beautifully maintained brick ranch in desirable Rona Hills. Home has 3 bedrooms and 2 full baths - the walk-in shower in the hall bath was just updated and has never been used. TV/family room (65" wall mounted TV stays) is open to the kitchen and dining area and there is a large living room for all the space a family needs for relaxing or entertaining. Home has a newer roof, new concrete driveway and patio in 2020, Pella replacement windows - furnace was replaced in 2019 and a new A/C unit was installed in 2022. Water heater was replaced in 2020 and vanity tops and toilets were replaced in both bathrooms in 2023. The entryway, hall, kitchen and both bathrooms have nice ceramic flooring. Glass sliders lead out to a huge 10' X 35' covered patio. There is a large shed in the back for extra storage and there is a 2 car attached garage with newer opener. Better hurry on this one!!
Interior Details
1353
3
2
Has Heating:
Yes
Heating Type:
Yes
Has Cooling:
Yes
Cooling Type:
Central
Has Fuel:
Yes
Fuel Type:
Gas
Has Basement:
No
Basement Type:
No Basement
Has Flooring:
No
Flooring Type:
N/A
Has Fireplace:
Yes
Fireplace Type:
N/A
Property Details
10139
Yes
Yes
Type:
Garage, Attached
Location:
N/A
Status:
N/A
Number of Spaces:
0
N/A
N/A
N/A
N/A
N/A
N/A
N/A
Construction Details
Ranch
Brick
N/A
N/A
N/A
Tax History
Year
Amount
Land
Improvement
Percent Change
Assessment
2020
$1,918
$7,810
$34,770
--%
$42,580
2019
$1,916
$6,530
$27,390
--%
$33,920
2018
$1,937
$6,530
$27,390
--%
$33,920
2017
$1,894
$6,530
$27,390
--%
$33,920
2016
$1,908
$6,530
$26,880
--%
$33,410
2014
$1,756
$6,530
$26,880
--%
$33,410
2013
$2,039
$6,530
$33,290
--%
$39,820
2012
$2,038
$6,530
$33,290
--%
$39,820

Average Home Price in 45324
Nearby Properties
Zip Code
Price
Bed
Bath
Sqft
Lot
Sold Date
$340,000
3 Beds
2 Baths
1,444 Sqft
7,013 Lot (sqft)
Sold 10/13/2026
$288,288
$288,288
4 Beds
2.5 Baths
1,396 Sqft
21,804 Lot (sqft)
Sold 10/13/2026
$279,900
$279,900
4 Beds
3 Baths
1,342 Sqft
13,620 Lot (sqft)
Sold 09/29/2026
$259,900
3 Beds
2 Baths
1,353 Sqft
10,139 Lot (sqft)
Sold 09/29/2026
$239,900
3 Beds
2 Baths
1,353 Sqft
10,417 Lot (sqft)
Sold 10/13/2026
$264,900
3 Beds
2 Baths
1,437 Sqft
10,220 Lot (sqft)
Sold 10/18/2026
$255,424
$255,424
3 Beds
2 Baths
1,512 Sqft
12,437 Lot (sqft)
Sold 10/13/2026
$234,900
3 Beds
2 Baths
1,232 Sqft
10,140 Lot (sqft)
Sold 10/18/2026
$249,900
$249,900
3 Beds
2 Baths
1,344 Sqft
9,718 Lot (sqft)
Sold 09/29/2026