Member Features
Find Real Estate Bargain!
Full foreclosure details
Home value, equity and ownership info
Find homes priced below market
Get full access with a FREE Account
Already a member?
$827,062
Listing Price--beds
3.5baths
2,626sqft
12,056sqft lot
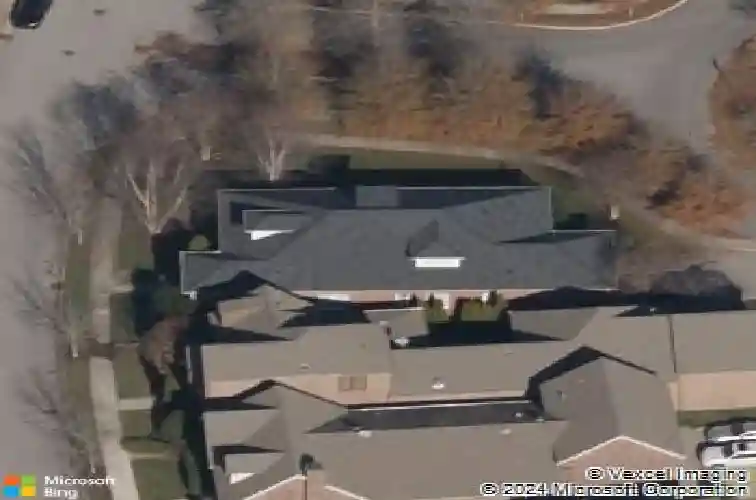
3644 Wareham Dr, Thompsons Station, TN 37179
Member Features
Find Real Estate Bargain!
Full foreclosure details
Home value, equity and ownership info
Find homes priced below market
Get full access with a FREE Account
Already a member?
For Sale
Home type
Price / sqft
Year built
Home Details
An editorially reimagined full-brick residence in the original custom section of Tollgate Village, this Thompsons Station home pairs timeless Southern architecture with a refined, turnkey lifestyle. Set on an oversized corner lot near the quiet back of the community, it is framed by mature trees and green space for a calm retreat. Offering 2,741 sq. ft., with approximately 2,000 sq. ft. on the main level, the floor plan is designed for elevated everyday living. Originally constructed as a 4-bedroom home, it was transformed into a spacious 3-bedroom layout, allowing the former fourth bedrooms square footage to become part of a remarkable primary suite with an expanded spa-style bath and boutique closet. Inspired by interior designer influence, the renovation layers curated materials, custom built-ins, upgraded lighting, polished finishes, and tailored details throughout. The remodeled kitchen features quartz countertops, a full-height quartz backsplash, large island, double ovens, microwave drawer, under-cabinet lighting, updated cabinetry, and elevated fixtures. Living and dining spaces are anchored by custom millwork, a 12' x 10' built-in bookcase, walnut-detailed fireplace wall, additional built-ins, and automated electric blinds. The primary suite feels like a boutique-hotel escape, with floor-to-ceiling polished porcelain tile, frameless glass shower, soaking tub, 88" floating quartz double vanity, Toto in-wall toilet system, heated towel racks, and a 12' x 12' closet. Up
Interior Details
2626
N/A
3.5
Has Heating:
Yes
Heating Type:
Central
Has Cooling:
Yes
Cooling Type:
Central
Has Fuel:
No
Fuel Type:
N/A
Has Basement:
No
Basement Type:
No Basement
Has Flooring:
No
Flooring Type:
N/A
Has Fireplace:
Yes
Fireplace Type:
N/A
Property Details
12056
No
No
Type:
Driveway
Location:
N/A
Status:
N/A
Number of Spaces:
0
N/A
N/A
N/A
N/A
N/A
N/A
N/A
Construction Details
N/A
N/A
N/A
N/A
Asphalt
Tax History
Year
Amount
Land
Improvement
Percent Change
Assessment
2020
$2,236
$16,250
$80,000
--%
$96,250
2019
$2,236
$16,250
$80,000
--%
$96,250
2018
$2,168
$16,250
$80,000
--%
$96,250
2017
$2,149
$16,250
$80,000
--%
$96,250
2016
$2,120
$16,250
$80,000
--%
$96,250
2014
$1,825
$0
$0
--%
$77,225
2013
$1,825
$0
$0
--%
$77,225
2012
$1,745
$0
$0
--%
$77,225

Average Home Price in 37179
Nearby Properties
Zip Code
Price
Bed
Bath
Sqft
Lot
Sold Date
$929,000
-- Beds
2.5 Baths
2,353 Sqft
8,877 Lot (sqft)
Sold 10/31/2026
$825,000
-- Beds
2.5 Baths
2,980 Sqft
6,439 Lot (sqft)
Sold 10/14/2026
$823,460
-- Beds
4 Baths
2,571 Sqft
7,776 Lot (sqft)
Sold 08/14/2026
$795,273
-- Beds
3.5 Baths
2,592 Sqft
6,875 Lot (sqft)
Sold 07/28/2026
$755,761
-- Beds
3.5 Baths
2,564 Sqft
7,975 Lot (sqft)
Sold 07/22/2026
$739,000
3 Beds
3 Baths
2,436 Sqft
6,060 Lot (sqft)
Sold 10/13/2026
$862,573
-- Beds
4.5 Baths
2,750 Sqft
5,040 Lot (sqft)
Sold 10/27/2026
$961,625
-- Beds
4.5 Baths
2,948 Sqft
6,780 Lot (sqft)
Sold 10/27/2026
$832,046
-- Beds
3.5 Baths
2,593 Sqft
6,060 Lot (sqft)
Sold 10/27/2026