Member Features
Find Real Estate Bargain!
Full foreclosure details
Home value, equity and ownership info
Find homes priced below market
Get full access with a FREE Account
Already a member?
$1,862,721
Listing Price4beds
3baths
2,344sqft
43,560sqft lot
99 Wardwell Dr, New Canaan, CT 06840
Member Features
Find Real Estate Bargain!
Full foreclosure details
Home value, equity and ownership info
Find homes priced below market
Get full access with a FREE Account
Already a member?
For Sale
Off Market
Home type
Price / sqft
Year built
Home Details
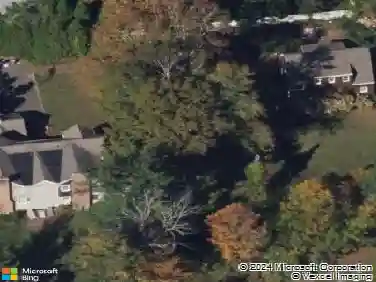
*Highest and Best Deadline 9/23 at 5pm* Welcome to 99 Wardwell Drive, a beautifully updated split-level home offering 4 bedrooms, 3 full baths, and over 2,300 sq ft of versatile living space. The main level is designed for today's lifestyle with an open flow between the bright all-white kitchen, dining area, and living room with fireplace. The kitchen features a large island, quartz countertops, and stainless steel appliances, while sliders lead to a stone patio overlooking a full acre with level yard, stone patio, and playset. Upstairs, the primary suite includes a full bath, a dressing room with dual closets and vanity, plus an additional closet. Two more spacious and bright bedrooms and a fully updated bath complete this level. The lower level is perfect for entertaining with a family room and wet bar, a bedroom and full bath, a mudroom, and walk-out access to the backyard and garage. The bedroom can be used as an office or playroom. There is an additional 500 square feet of unfinished basement space with laundry that adds storage and flexibility--or future finished space. Set at the end of a cul-de-sac in a quiet, close-knit community, the home is nestled just minutes from town and in desirable Silvermine, with award-winning schools, shops, dining, and Metro-North nearby. Updated systems, fresh modern finishes, abundant natural light, and outdoor space for play and entertaining make this home truly move-in ready.
Interior Details
2344
4
3
Has Heating:
Yes
Heating Type:
Steam
Has Cooling:
Yes
Cooling Type:
N/A
Has Fuel:
Yes
Fuel Type:
Oil
Has Basement:
No
Basement Type:
Unfinished
Has Flooring:
No
Flooring Type:
N/A
Has Fireplace:
Yes
Fireplace Type:
N/A
Property Details
43560
No
No
Type:
Garage, Basement
Location:
N/A
Status:
N/A
Number of Spaces:
0
N/A
N/A
N/A
N/A
N/A
N/A
N/A
Construction Details
Split Level
Wood Siding
N/A
Gable
Asphalt
Tax History
Year
Amount
Land
Improvement
Percent Change
Assessment
2020
$10,170
$520,870
$39,130
--%
$560,000
2019
$10,214
$520,870
$39,130
--%
$560,000
2018
$9,944
$498,400
$87,920
--%
$586,320
2017
$9,774
$498,400
$87,920
--%
$586,320
2016
$9,563
$498,400
$87,920
--%
$586,320
2014
$9,111
$498,400
$87,920
--%
$586,320
2012
$7,455
$384,860
$126,140
--%
$511,000

Average Home Price in 06840
Nearby Properties
Zip Code
Price
Bed
Bath
Sqft
Lot
Sold Date
$1,862,721
$1,862,721
4 Beds
3 Baths
2,344 Sqft
43,560 Lot (sqft)
Sold 10/18/2026