Member Features
Find Real Estate Bargain!
Full foreclosure details
Home value, equity and ownership info
Find homes priced below market
Get full access with a FREE Account
Already a member?
$1,049,900
Listing Price4beds
3baths
3,160sqft
8,755sqft lot
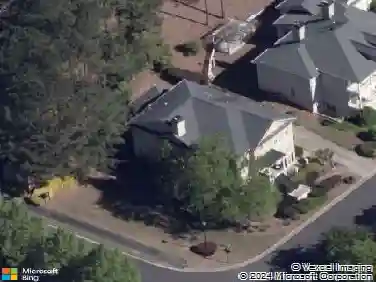
134 Wards Crossing Way, Johns Creek, GA 30022
Member Features
Find Real Estate Bargain!
Full foreclosure details
Home value, equity and ownership info
Find homes priced below market
Get full access with a FREE Account
Already a member?
For Sale
Off Market
Home type
Price / sqft
Year built
Home Details
Introducing 134 Wards Crossing Way, four-sided brick masterpiece situated within a gated community in the highly coveted Johns Creek, GA. This exceptional residence, located in the prestigious Johns Creek High School district, offers an unparalleled blend of luxury, elegance, and convenience.nnAs you enter this beautifully crafted home, you are greeted by an inviting main level that includes a well-appointed bedroom and a full bathroom, ideal for accommodating guests or providing multi-generational living options. The spacious sunroom invites you to unwind and bask in the natural light that floods the space. Hardwood flooring flows seamlessly throughout the home, enhancing the open and airy feel.nnUpstairs, the expansive loft area serves as a versatile space, perfect for a media room, play area, or additional living quarters. The luxurious owners suite is a true sanctuary, featuring a custom walk-in closet and a spa-like bathroom with two separate vanities, an additional makeup vanity, a large shower, and a generous soaking bathtub. Two additional bedrooms and another full bathroom complete the upper level, offering ample space for family or guests.nnThe gourmet kitchen is the heart of this home, boasting stunning quartz countertops, top-of-the-line GE Monogram appliances, a six-solid brass burner 36 gas cooktop, and a double oven. The upgraded dishwasher and walk-in pantry ensure every culinary task is effortless, making this kitchen a chefs dream. 220V Outlet in the garage
Interior Details
3160
4
3
Has Heating:
Yes
Heating Type:
Yes
Has Cooling:
Yes
Cooling Type:
N/A
Has Fuel:
No
Fuel Type:
N/A
Has Basement:
No
Basement Type:
N/A
Has Flooring:
No
Flooring Type:
N/A
Has Fireplace:
Yes
Fireplace Type:
N/A
Property Details
8755
Yes
Yes
Type:
N/A
Location:
N/A
Status:
N/A
Number of Spaces:
N/A
N/A
N/A
N/A
N/A
N/A
N/A
N/A
Construction Details
Conventional
Stone
N/A
N/A
N/A
Tax History
Year
Amount
Land
Improvement
Percent Change
Assessment

Average Home Price in 30022
Nearby Properties
Zip Code
Price
Bed
Bath
Sqft
Lot
Sold Date
$--
6 Beds
5.5 Baths
3,393 Sqft
13,068 Lot (sqft)
Sold 07/28/2026
$755,458
4 Beds
3.5 Baths
2,832 Sqft
14,640 Lot (sqft)
Sold 07/21/2026
$920,542
4 Beds
3.5 Baths
2,995 Sqft
22,398 Lot (sqft)
Sold 07/21/2026
$1,049,900
4 Beds
3 Baths
3,160 Sqft
8,755 Lot (sqft)
Sold 09/29/2026
$1,120,000
4 Beds
4 Baths
3,352 Sqft
9,539 Lot (sqft)
Sold 10/17/2026
$814,651
4 Beds
3 Baths
2,977 Sqft
16,230 Lot (sqft)
Sold 10/13/2026
$945,000
5 Beds
4 Baths
3,132 Sqft
13,494 Lot (sqft)
Sold 10/13/2026
$874,000
5 Beds
5 Baths
3,112 Sqft
19,201 Lot (sqft)
Sold 09/29/2026
$841,044
5 Beds
3.5 Baths
2,968 Sqft
13,203 Lot (sqft)
Sold 10/13/2026