Member Features
Find Real Estate Bargain!
Full foreclosure details
Home value, equity and ownership info
Find homes priced below market
Get full access with a FREE Account
Already a member?
$2,550,000
Listing Price4beds
4baths
3,798sqft
14,792sqft lot
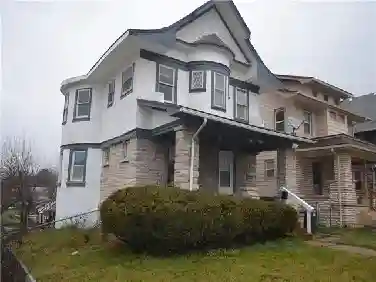
4963 Ward Pkwy, Kansas City, MO 64112
Member Features
Find Real Estate Bargain!
Full foreclosure details
Home value, equity and ownership info
Find homes priced below market
Get full access with a FREE Account
Already a member?
For Sale
Home type
Price / sqft
Year built
Home Details
$1.1 Million in renovations inside and out! This Modern Tudor on Ward Pkwy sets back in a cul-de-sac with on an expansive and private 0.42-acre treed lot with a gated & heated driveway leading to two garages, with 4 unique parking places! The new modern architectural landscaping with heated granite steps will lead you through the stunning front door. Step into an exquisite entry way with herringbone engineered hardwood floors leading into an open floor concept with a formal living room & fireplace with a tucked away sitting area/office space. The glamorous CHEFs Kitchen features an oversized MARBLE waterfall edged island with storage, stainless steel Subzero & Wolf appliances, icemaker, pot filler, ample soft closed cabinets for storage & a pantry! Even more entertaining space with a beautiful dining area, & family room with marble surround fireplace with built-in cabinetry. This main level boasts with elegance, and sophistication! Steps away, your spacious Master Suite Retreat is complimented with a coffee bar, spa shower, free-standing tub, & a large custom walk-in closet. The main level finishes out with a flex room up the stairs by the primary bedroom and laundry/mudroom. The upper-level floor greets you with a loft area with wet bar, a 2ND MASTER BEDROOM EN SUITE with walk-in closet which is only 1 of the 3 bedrooms on this level, & another full bathroom. A spiral staircase will lead you to a 3rd Floor VERSATILE PRIVATE OASIS with a SAUNA! An outside canopy of trees awai
Interior Details
3798
4
4
Has Heating:
Yes
Heating Type:
Forced Air With Air Conditioning
Has Cooling:
Yes
Cooling Type:
Central
Has Fuel:
Yes
Fuel Type:
Gas
Has Basement:
No
Basement Type:
Basement (unspecified)
Has Flooring:
No
Flooring Type:
Carpet
Has Fireplace:
Yes
Fireplace Type:
N/A
Property Details
14792
No
No
Type:
Garage, Attached
Location:
N/A
Status:
N/A
Number of Spaces:
2
No
No
No
No
No
No
No
Construction Details
Conventional
Stucco
N/A
Gable
Composition Shingle
Tax History
Year
Amount
Land
Improvement
Percent Change
Assessment
2020
$11,131
$72,422
$61,668
--%
$134,090
2019
$10,899
$72,422
$61,668
--%
$134,090
2018
$9,474
$45,291
$68,924
--%
$114,215
2017
$9,091
$45,291
$68,924
--%
$114,215
2016
$8,239
$29,853
$73,082
--%
$102,935
2013
$6,538
$29,268
$52,090
--%
$81,358
2012
$6,616
$29,268
$52,090
--%
$81,358
2012
$6,586
$29,268
$50,412
--%
$79,680

Average Home Price in 64112