Member Features
Find Real Estate Bargain!
Full foreclosure details
Home value, equity and ownership info
Find homes priced below market
Get full access with a FREE Account
Already a member?
$920,000
Listing Price3beds
3baths
2,807sqft
20,030sqft lot
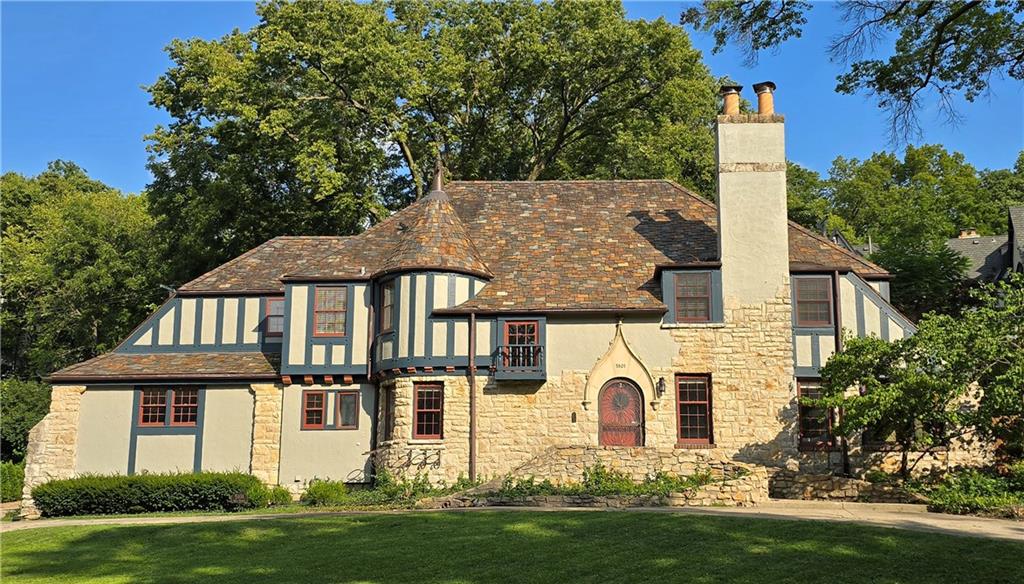
5101 Ward Pkwy, Kansas City, MO 64112
Member Features
Find Real Estate Bargain!
Full foreclosure details
Home value, equity and ownership info
Find homes priced below market
Get full access with a FREE Account
Already a member?
For Sale
Off Market
Home type
Price / sqft
Year built
Home Details
This property boasts the ideal location and unique character you've been searching for! Situated on nearly half an acre along Ward Parkway, it features a spacious front lawn and a circular drivewaytruly a sight to behold! Within walking distance to the Plaza and Loose Park, this home is nestled in the desirable Sunset Hill neighborhood. As you step through the distinctive rounded front door and enter the foyer, you'll appreciate the charm of this original 1929 Plaza area residence. The interior showcases elegant hardwood floors, a brand new kitchen outfitted with quartz countertops and backsplash, a large island, and a lovely butler's pantry equipped with an additional oven, refrigerator, and wet bar! The kitchen seamlessly flows into the dining and living room, making it an entertainer's dream. Adjacent to the living room, unwind in the bright yet moody sunroom that offers views of the serene private backyard and Brush Creek Parkway. The main floor also includes an office/guest room with an ensuite bathroom, a laundry room, and a spacious unfinished flex area with rear access. Upstairs, you'll discover three generous bedroomstwo of which share a bathroomas well as an exceptionally large master suite complete with a fireplace, sitting area, bathroom, and a private balcony that overlooks the backyard. The full dry basement with windows is equipped with HVAC, plumbing, and electrical systems, providing ample space for recreation, storage, and the potent
Interior Details
2807
3
3
Has Heating:
Yes
Heating Type:
Forced Air With Air Conditioning
Has Cooling:
Yes
Cooling Type:
Central
Has Fuel:
Yes
Fuel Type:
Gas
Has Basement:
No
Basement Type:
Basement (unspecified)
Has Flooring:
No
Flooring Type:
Carpet
Has Fireplace:
Yes
Fireplace Type:
N/A
Property Details
20030
No
No
Type:
Garage, Attached
Location:
N/A
Status:
N/A
Number of Spaces:
1
No
No
No
No
Yes
No
No
Construction Details
Old
Stucco
N/A
Hip
Composition Shingle
Tax History
Year
Amount
Land
Improvement
Percent Change
Assessment
2020
$12,534
$90,352
$60,639
--%
$150,991
2019
$12,273
$90,352
$60,639
--%
$150,991
2018
$9,229
$43,444
$67,818
--%
$111,262
2017
$8,856
$43,444
$67,818
--%
$111,262
2016
$7,903
$35,109
$63,628
--%
$98,737
2013
$7,779
$34,421
$62,381
--%
$96,802
2012
$8,145
$34,421
$62,381
--%
$96,802
2012
$8,108
$34,421
$62,381
--%
$96,802

Average Home Price in 64112
Nearby Properties
Zip Code
Price
Bed
Bath
Sqft
Lot
Sold Date
$993,500
$993,500
4 Beds
5 Baths
3,036 Sqft
13,100 Lot (sqft)
Sold 10/16/2026
$766,412
4 Beds
2.5 Baths
2,669 Sqft
10,358 Lot (sqft)
Sold 10/27/2026
$30,000
2 Beds
1 Baths
2,425 Sqft
9,253 Lot (sqft)
Sold 10/26/2026