Member Features
Find Real Estate Bargain!
Full foreclosure details
Home value, equity and ownership info
Find homes priced below market
Get full access with a FREE Account
Already a member?
$610,000
Listing Price3beds
3baths
2,300sqft
5,025sqft lot
264 Ward Ave, Staten Island, NY 10304
Member Features
Find Real Estate Bargain!
Full foreclosure details
Home value, equity and ownership info
Find homes priced below market
Get full access with a FREE Account
Already a member?
For Sale
Pending
Off Market
Home type
Price / sqft
Year built
Home Details


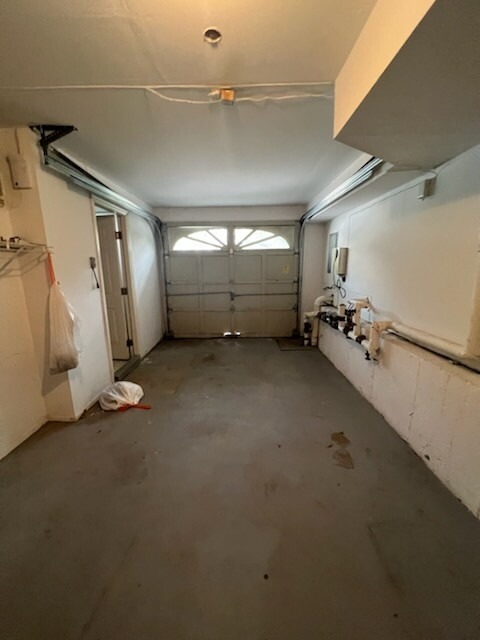
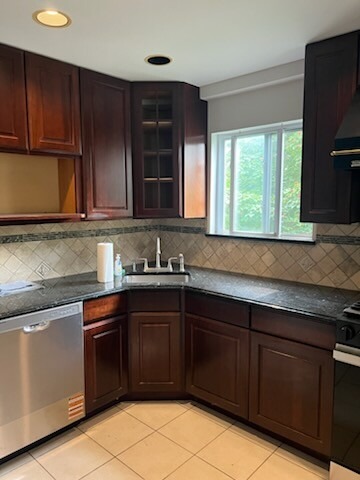
Staten Island - Tompkinsville / St. George Area, Immaculate 1-Family 3-Bedroom Duplex with City & Ocean Views! This beautiful home offers a perfect blend of space, style, and convenience! 1st Level: Walk-in basement with 1-car garage, Accessory recreation/guest room with full bathroom Huge high-ceiling room with separate entrance, laundry room, HVAC hot forced air unit & hot water heater. 2nd Level- Spacious living room with skyline & water views, Modern eat-in kitchen with granite countertops, appliances & ample closets, Formal dining room, bath, Access to private backyard + extra rear lot. 3rd Level: Main bedroom with full bath & water views, 2 additional bedrooms + full bath, Generous closet space throughout Property Features: Wood floors throughout, forced air heating & central AC, Private driveway & enclosed backyard, Lot size: 40 x 158 ft, Building size: 18 x 50 ft, 1,457 sq. ft. of unused FAR (great development potential!) Only $450/year PUD, Minutes to Staten Island Ferry, SI Trains, colleges, shopping & more! Will NOT last!
Interior Details
2300
3
3
Has Heating:
No
Heating Type:
N/A
Has Cooling:
No
Cooling Type:
N/A
Has Fuel:
No
Fuel Type:
N/A
Has Basement:
No
Basement Type:
N/A
Has Flooring:
No
Flooring Type:
N/A
Has Fireplace:
Yes
Fireplace Type:
N/A
Property Details
5025
No
No
Type:
N/A
Location:
N/A
Status:
N/A
Number of Spaces:
N/A
N/A
N/A
N/A
N/A
N/A
N/A
N/A
Construction Details
N/A
N/A
N/A
N/A
N/A
Tax History
Year
Amount
Land
Improvement
Percent Change
Assessment
2020
$6,361
$10,860
$26,760
--%
$37,620
2019
$6,236
$10,860
$21,840
--%
$32,700
2018
$5,854
$10,596
$18,850
--%
$29,446
2017
$5,363
$10,241
$17,539
--%
$27,780
2016
$4,929
$9,449
$16,759
--%
$26,208
2014
$4,259
$8,098
$17,913
--%
$26,011
2013
$3,921
$8,972
$15,567
--%
$24,539
2012
$3,659
$16,877
$6,273
--%
$23,150

Average Home Price in 10304
Nearby Properties
Zip Code
Price
Bed
Bath
Sqft
Lot
Sold Date
$869,000
3 Beds
3 Baths
2,440 Sqft
7,500 Lot (sqft)
Sold 09/29/2026
$610,000
3 Beds
3 Baths
2,300 Sqft
5,025 Lot (sqft)
Sold 12/02/2025
$1,490,000
$1,490,000
-- Beds
2 Baths
1,980 Sqft
12,200 Lot (sqft)
Sold 10/06/2026
$810,000
3 Beds
3 Baths
1,997 Sqft
5,500 Lot (sqft)
Sold 09/29/2026
$829,900
3 Beds
3 Baths
2,300 Sqft
5,580 Lot (sqft)
Sold 10/05/2026
$899,000
-- Beds
2 Baths
2,219 Sqft
5,000 Lot (sqft)
Sold 10/06/2026
$895,500
5 Beds
2 Baths
2,550 Sqft
12,732 Lot (sqft)
Sold 09/29/2026