Member Features
Find Real Estate Bargain!
Full foreclosure details
Home value, equity and ownership info
Find homes priced below market
Get full access with a FREE Account
Already a member?
$1,630,000
Listing Price5beds
2baths
5,094sqft
34,578sqft lot

951 Warbling Dr, Windsor, CO 80550
Member Features
Find Real Estate Bargain!
Full foreclosure details
Home value, equity and ownership info
Find homes priced below market
Get full access with a FREE Account
Already a member?
For Sale
Off Market
Home type
Price / sqft
Year built
Home Details
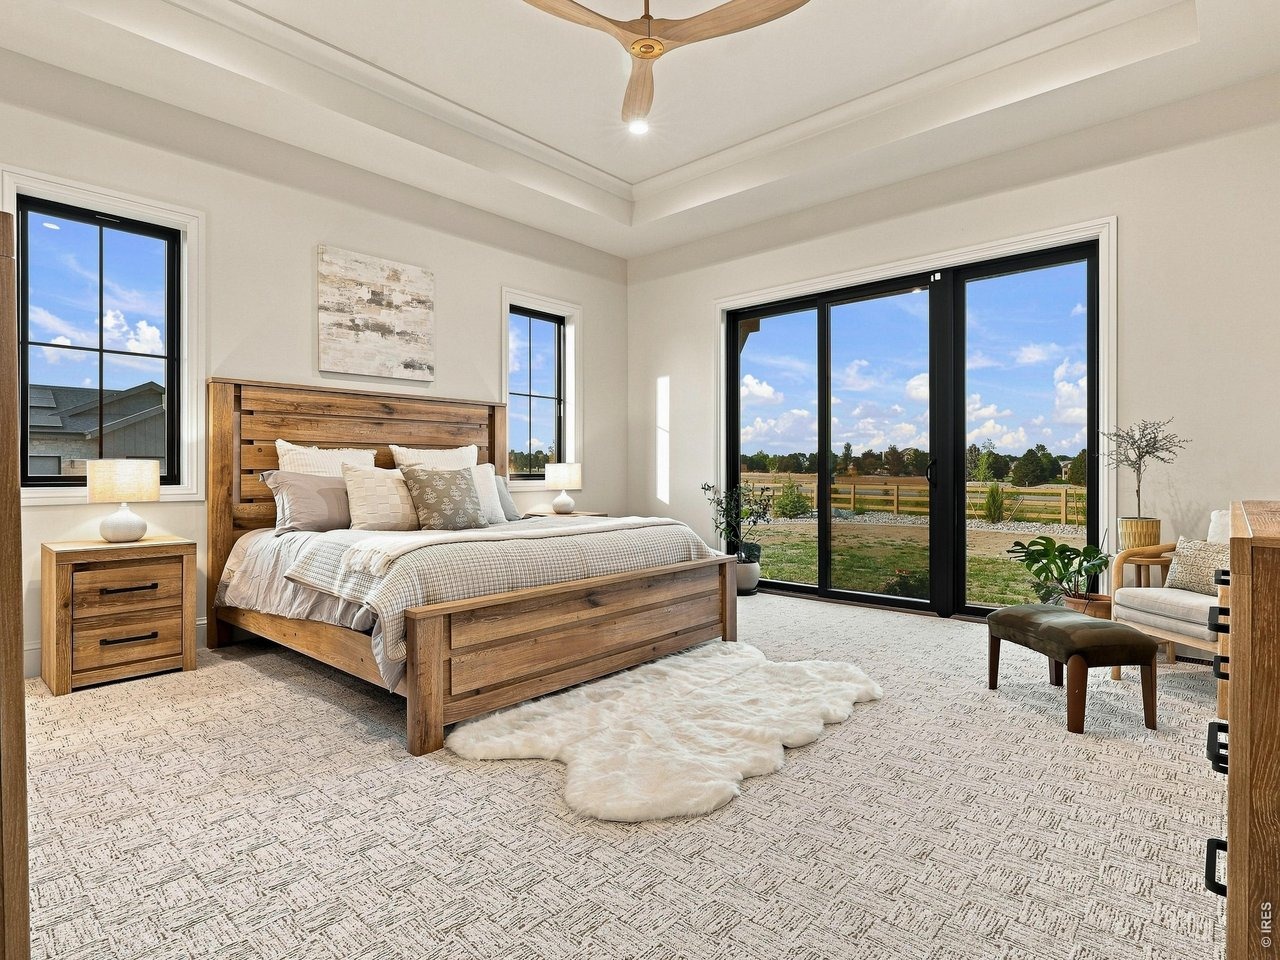
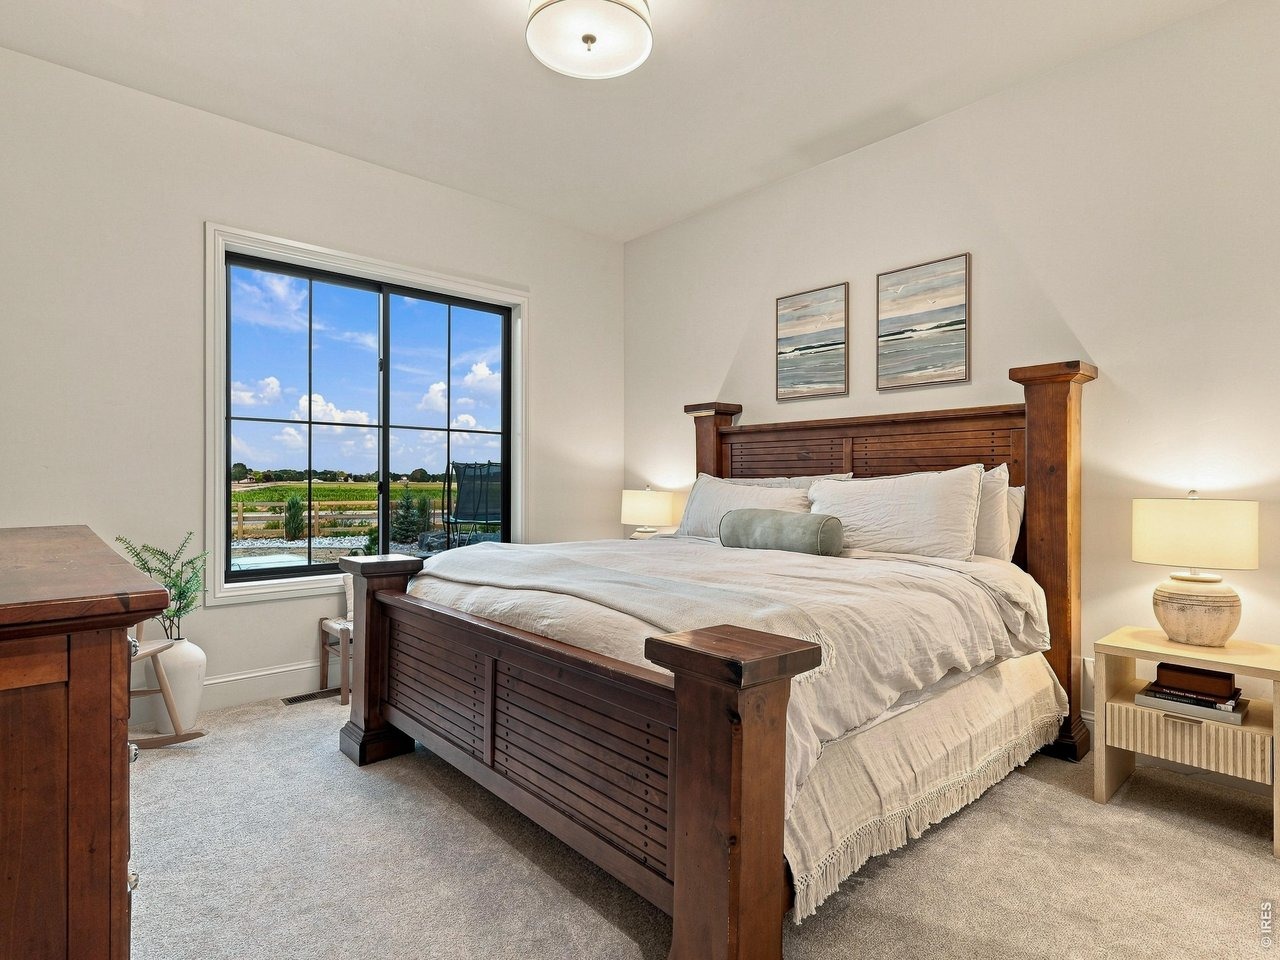
NEW PRICE!! Preapproved for a future detached outbuilding or additional garage!! Over $150k invested in professional landscaping! Welcome to this exceptional 2024 NoCo Custom Homes European-inspired estate, where timeless design meets luxury living. Thoughtfully designed with designer-selected finishes throughout, this custom home features soaring ceilings, wide staircases, tall solid wood doors, custom lighting, gold fixtures, professional window treatments, and premium JennAir appliances. The light-filled main level is designed for both everyday living and entertaining. The great room showcases vaulted beamed ceilings, a gas fireplace with a fluted mantel, and seamless access to the covered patio. The chef's kitchen features a large island, custom two-tone cabinetry, white quartzite countertops, built-in refrigerator, double oven, microwave drawer, beverage refrigerator, and a spacious walk-in pantry. Two luxurious primary suites are privately positioned on opposite sides of the home, each offering spa-inspired bathrooms and oversized walk-in closets. The main primary suite also provides direct patio access. A third main-floor bedroom offers flexibility as a guest room or private office. The finished basement expands your living space with a recreation room, wet bar, media room, reading nook, gym area, two additional bedrooms connected by a shared bathroom, and abundant storage. Situated on a .79-acre lot, the four-car garage features a new epoxy floor. Outdoor living is eq
Interior Details
5094
5
2
Has Heating:
Yes
Heating Type:
Central
Has Cooling:
Yes
Cooling Type:
Central
Has Fuel:
No
Fuel Type:
N/A
Has Basement:
No
Basement Type:
Partial
Has Flooring:
No
Flooring Type:
N/A
Has Fireplace:
Yes
Fireplace Type:
N/A
Property Details
34578
No
No
Type:
Garage, Attached
Location:
N/A
Status:
N/A
Number of Spaces:
0
No
No
No
No
Yes
No
No
Construction Details
Ranch
Combination
N/A
N/A
Composition Shingle
Tax History
Year
Amount
Land
Improvement
Percent Change
Assessment

Average Home Price in 80550
Nearby Properties
Zip Code
Price
Bed
Bath
Sqft
Lot
Sold Date
$1,595,000
$1,595,000
4 Beds
5 Baths
5,091 Sqft
35,000 Lot (sqft)
Sold 09/29/2026
$1,630,000
$1,630,000
5 Beds
2 Baths
5,094 Sqft
34,578 Lot (sqft)
Sold 08/08/2026