

Member Features
Find Real Estate Bargain!
Full foreclosure details
Home value, equity and ownership info
Find homes priced below market
Get full access with a FREE Account
Already a member?
$582,500
Listing Price3beds
4baths
3,059sqft
11,862sqft lot
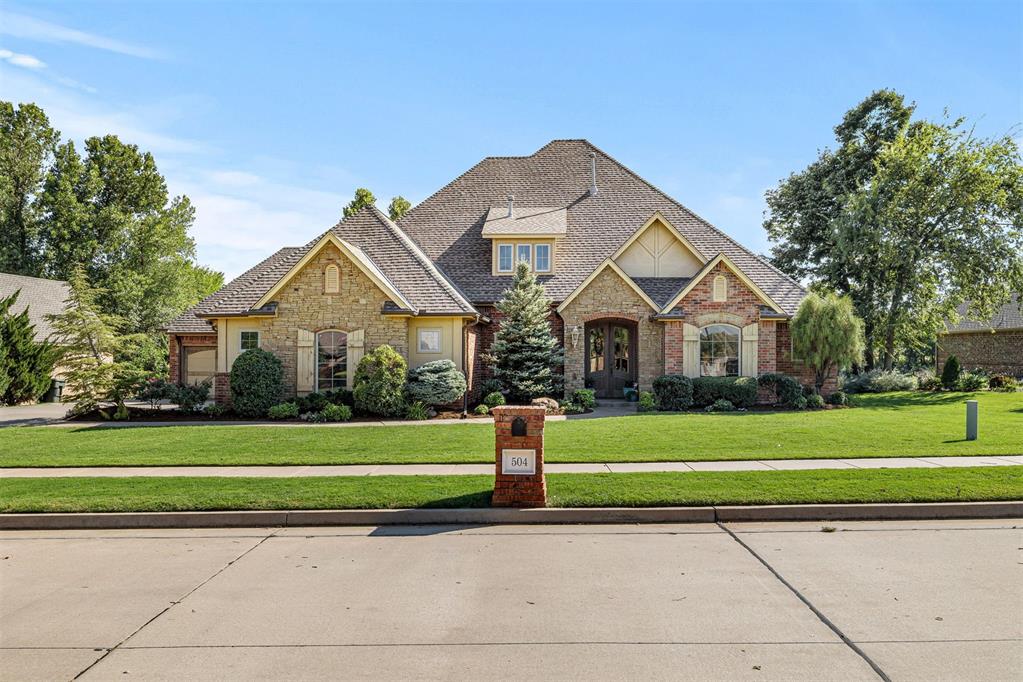
504 War Eagle Ln, Yukon, OK 73099
Member Features
Find Real Estate Bargain!
Full foreclosure details
Home value, equity and ownership info
Find homes priced below market
Get full access with a FREE Account
Already a member?
For Sale
Off Market
Home type
Price / sqft
Year built
Home Details
Just off of Yukon Parkway, this waterfront property is stunning from all views! This home is immaculate with great attention to details in all rooms and has so many amenities that its a must see! Starting at the beautiful landscaped entrance and leading into a welcoming formal dining area and foyer, the stunning wood flooring creates a path to an open floor plan with high ceilings, and large bay windows in the living area that highlight the spacious back porch area and beautiful pond. The kitchen is graced with a center island surrounded by stainless appliances and granite counter tops. Just off of the living and kitchen area is a roomy, picturesque study with built-in shelving, and a great view of the front lawn. Moving into the master bedroom, this roomy suite is complete with a walk-in shower, double sinks, jetted tub and an oversized closet. Upstairs is complemented by a large game room with balcony overlooking the pond and a theater room with projection equipment, speakers and custom cabinets. Boasts a 3 car garage! Don't miss out on this rare gem of living close to Yukon schools and easy access to I-40.
Interior Details
3059
3
4
Has Heating:
Yes
Heating Type:
Forced Air With Air Conditioning
Has Cooling:
Yes
Cooling Type:
Central
Has Fuel:
No
Fuel Type:
N/A
Has Basement:
No
Basement Type:
N/A
Has Flooring:
No
Flooring Type:
N/A
Has Fireplace:
Yes
Fireplace Type:
N/A
Property Details
11862
No
No
Type:
Garage, Attached
Location:
N/A
Status:
N/A
Number of Spaces:
3
No
No
No
No
Yes
No
No
Construction Details
N/A
Brick/stone (brick And/or Stone)
N/A
N/A
Composition Shingle
Tax History
Year
Amount
Land
Improvement
Percent Change
Assessment
2019
$5,800
$6,960
$48,324
--%
$55,284
2019
$5,800
$6,960
$47,655
--%
$54,615
2018
$5,645
$6,960
$46,065
--%
$53,025
2017
$5,478
$6,960
$44,520
--%
$51,480
2016
$5,319
$6,960
$43,021
--%
$49,981
2014
$5,083
$6,960
$40,152
--%
$47,112
2013
$4,874
$6,960
$38,780
--%
$45,740
2012
$4,715
$6,960
$37,448
--%
$44,408

Average Home Price in 73099
Nearby Properties
Zip Code
Price
Bed
Bath
Sqft
Lot
Sold Date
$311,160
$311,160
3 Beds
2 Baths
2,798 Sqft
8,441 Lot (sqft)
Sold 09/23/2026
$614,453
$614,453
3 Beds
3.5 Baths
3,055 Sqft
11,179 Lot (sqft)
Sold 10/06/2026
$575,000
$575,000
4 Beds
2.5 Baths
2,942 Sqft
13,806 Lot (sqft)
Sold 09/29/2026
$547,235
$547,235
4 Beds
3 Baths
2,901 Sqft
13,861 Lot (sqft)
Sold 10/05/2026
$582,500
$582,500
3 Beds
4 Baths
3,059 Sqft
11,862 Lot (sqft)
Sold 09/29/2026





