
Member Features
Find Real Estate Bargain!
Full foreclosure details
Home value, equity and ownership info
Find homes priced below market
Get full access with a FREE Account
Already a member?
$625,000
Listing Price4beds
2.5baths
2,112sqft
10,454sqft lot
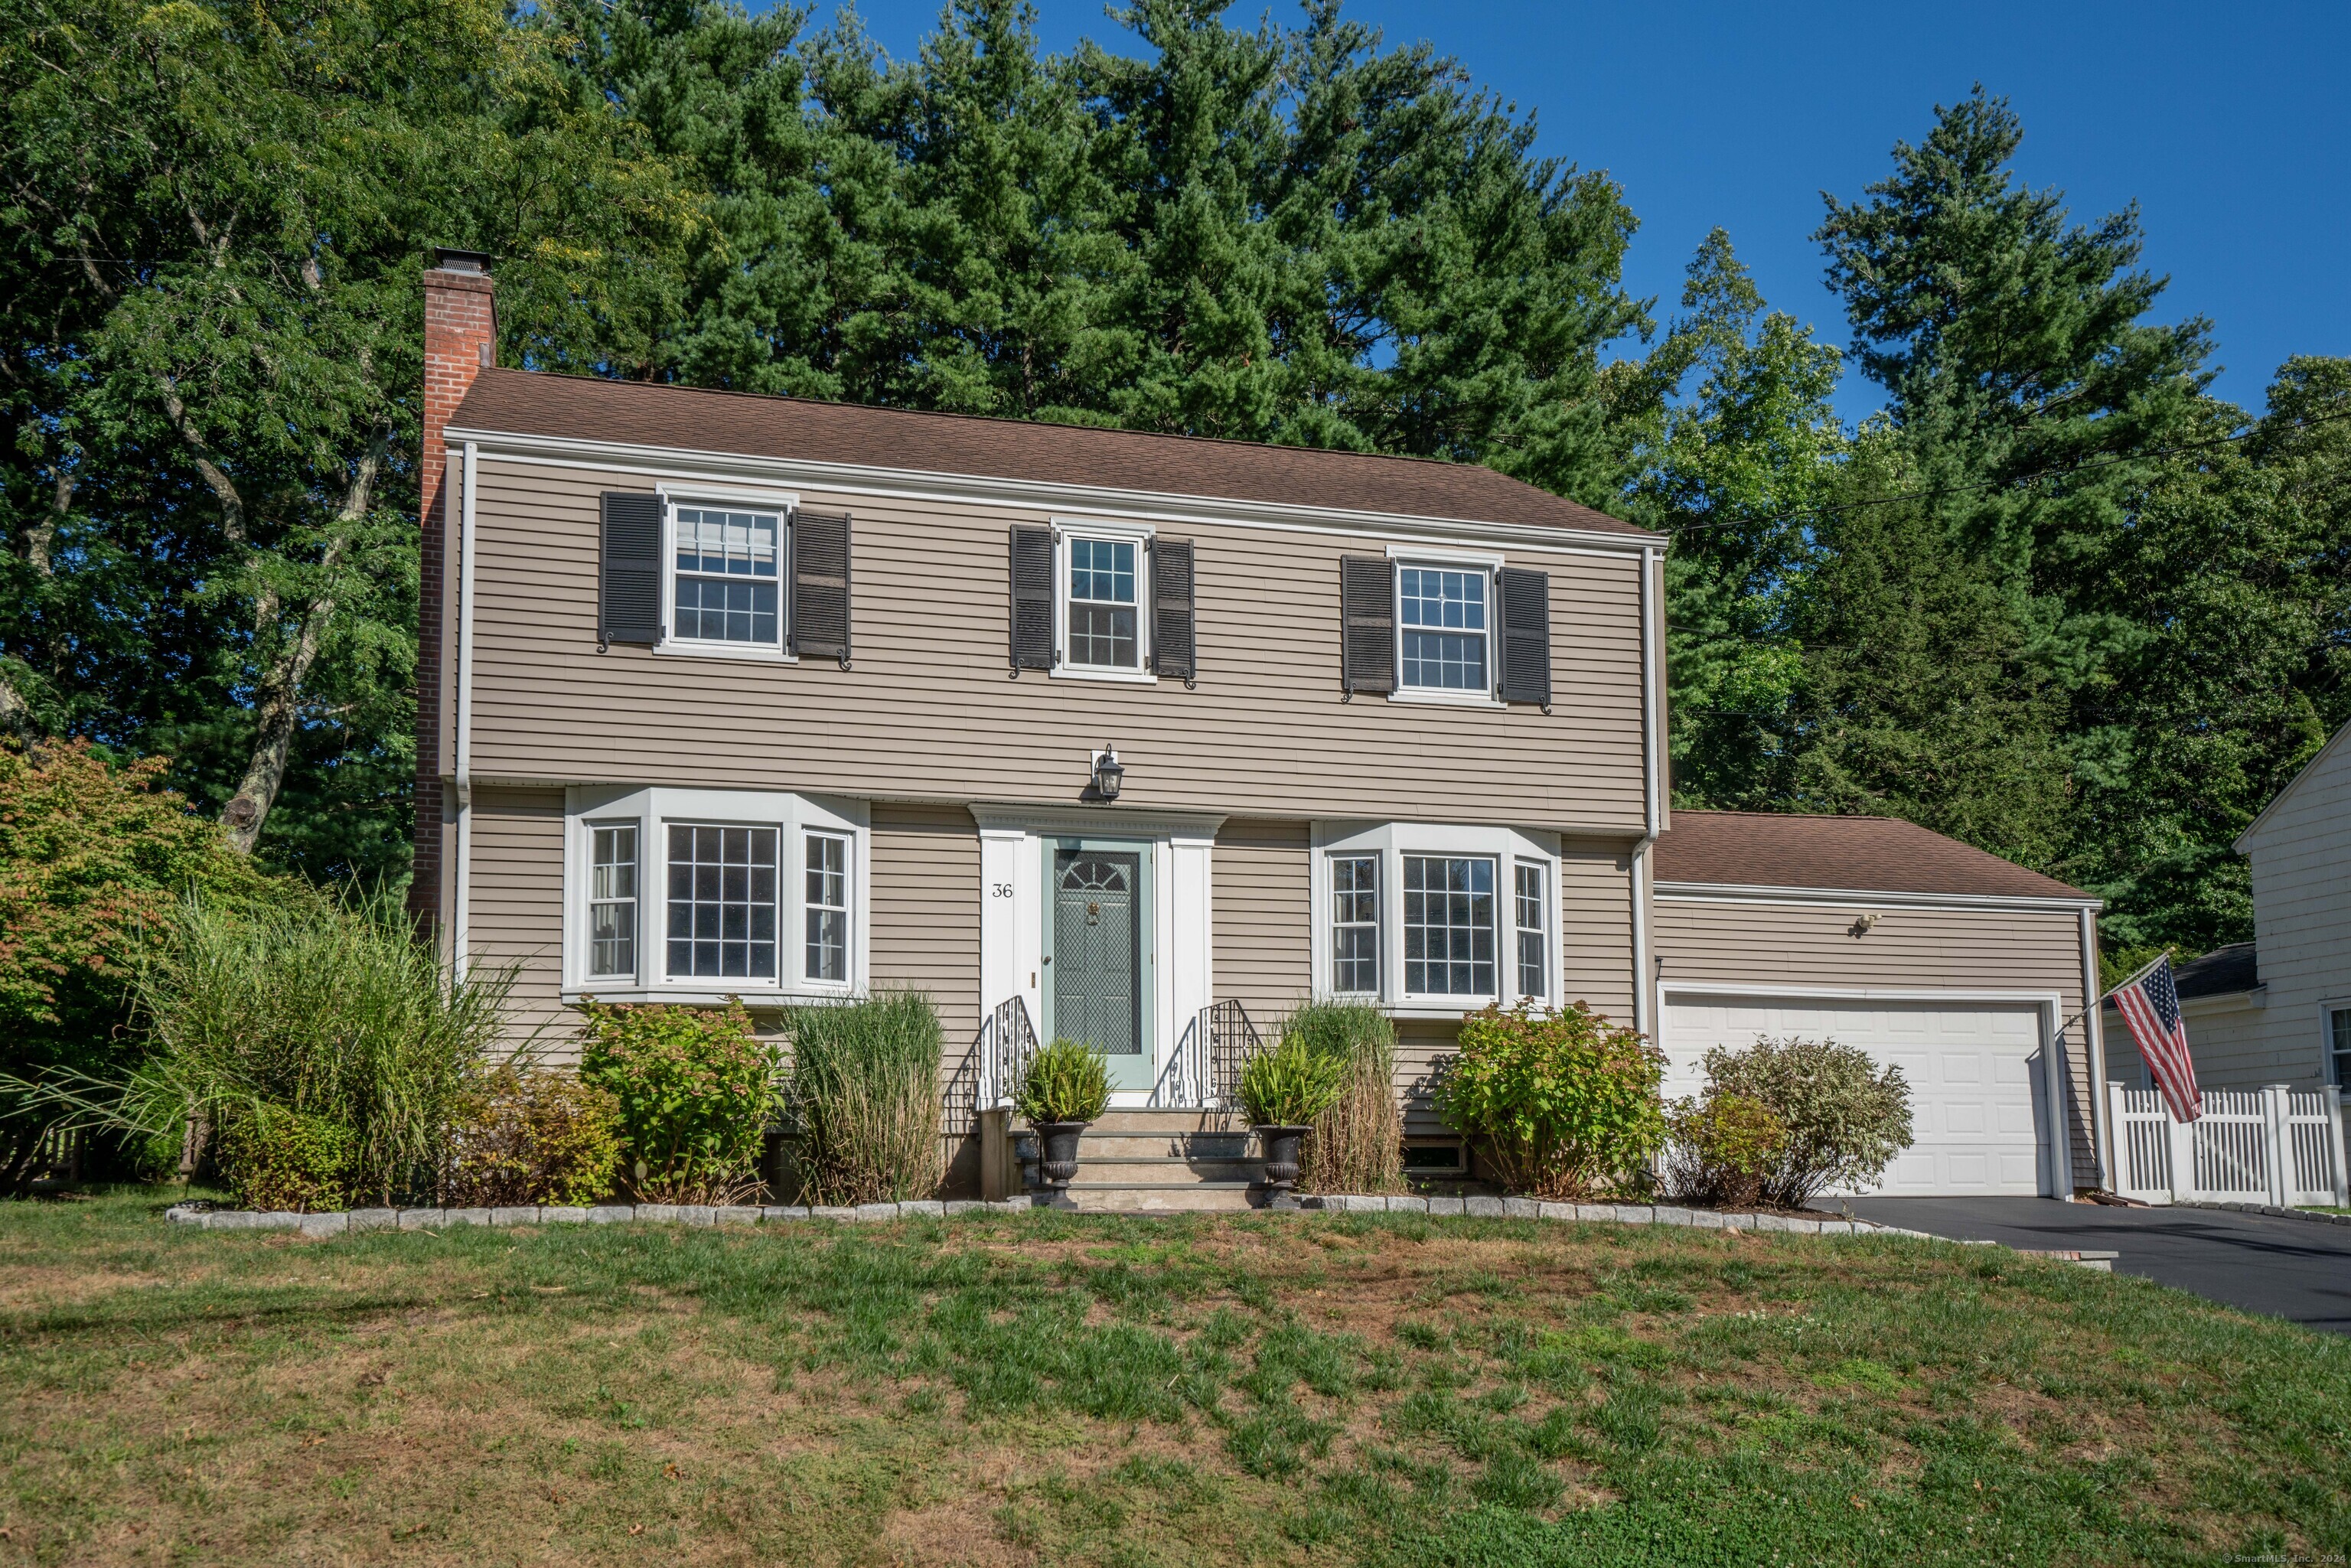
36 Walton Dr, West Hartford, CT 06107
Member Features
Find Real Estate Bargain!
Full foreclosure details
Home value, equity and ownership info
Find homes priced below market
Get full access with a FREE Account
Already a member?
For Sale
Off Market
Home type
Price / sqft
Year built
Home Details
Exceptional Center Hall Colonial located on a highly desirable street! This four-bedroom, 2.5 bath home leaves little to be desired. Pulling up to the home, you will notice the classic style. Walk up the herringbone brick walkway, bluestone steps, and enter the front doorway. To the left, you will see the spacious formal living room, featuring hardwood floors (that carry throughout), a gas burning fireplace and a lovely bay window overlooking the front yard. The living room leads into the stunning, updated kitchen. The kitchen features marble countertops, a dazzling backsplash, stainless-steel appliances, gas cooking and is open to the dining room. The dining room is spacious and bright and has the signature built-in hutch. There is a graciously sized family room on the rear of the home with dramatic, vaulted ceilings. This room is ideal for gatherings, as it flows to the fully fenced in yard and Trex deck. The first floor also features a bedroom/office, perfect for the working from home professional. There is also a powder room on the main level. The second floor offers 3 generously sized bedrooms, including the master bedroom suite. The bathroom in the master bedroom is absolutely gorgeous and was just remodeled. The recently finished lower level of this home provides additional living space. Additional selling features of this home include newer heating and cooling systems, newer windows, vinyl siding, premium lighting fixtures, and a newer driveway. A must see!
Interior Details
2112
4
2.5
Has Heating:
Yes
Heating Type:
Forced Air With Air Conditioning
Has Cooling:
Yes
Cooling Type:
N/A
Has Fuel:
Yes
Fuel Type:
Gas
Has Basement:
No
Basement Type:
Basement (unspecified)
Has Flooring:
No
Flooring Type:
N/A
Has Fireplace:
Yes
Fireplace Type:
N/A
Property Details
10454
No
No
Type:
Garage, Attached
Location:
N/A
Status:
N/A
Number of Spaces:
1
N/A
N/A
N/A
N/A
N/A
N/A
N/A
Construction Details
Colonial
Aluminum/vinyl
N/A
Gable
Shingle
Tax History
Year
Amount
Land
Improvement
Percent Change
Assessment
2020
$10,244
$101,500
$143,570
--%
$245,070
2019
$10,244
$101,500
$143,570
--%
$245,070
2018
$10,048
$101,500
$143,570
--%
$245,070
2017
$10,058
$101,500
$143,570
--%
$245,070
2016
$8,499
$74,410
$140,700
--%
$215,110
2014
$8,039
$74,410
$140,700
--%
$215,110
2011
$7,808
$74,410
$140,700
--%
$215,110

Average Home Price in 06107
Nearby Properties
Zip Code
Price
Bed
Bath
Sqft
Lot
Sold Date
$774,999
4 Beds
2.5 Baths
2,112 Sqft
13,939 Lot (sqft)
Sold 10/06/2026
$763,733
3 Beds
2 Baths
2,073 Sqft
10,019 Lot (sqft)
Sold 10/05/2026
$625,000
4 Beds
2.5 Baths
2,112 Sqft
10,454 Lot (sqft)
Sold 10/06/2026
$775,404
4 Beds
2.5 Baths
2,404 Sqft
10,454 Lot (sqft)
Sold 10/05/2026
$568,388
4 Beds
3 Baths
1,819 Sqft
10,454 Lot (sqft)
Sold 10/06/2026
$499,900
3 Beds
3.5 Baths
2,172 Sqft
16,553 Lot (sqft)
Sold 10/06/2026
$635,635
3 Beds
2.5 Baths
1,902 Sqft
11,326 Lot (sqft)
Sold 10/06/2026






