Member Features
Find Real Estate Bargain!
Full foreclosure details
Home value, equity and ownership info
Find homes priced below market
Get full access with a FREE Account
Already a member?
$659,999
Listing Price4beds
3baths
1,542sqft
2,550sqft lot
5730 Walnut Wood Ln, Burke, VA 22015
Member Features
Find Real Estate Bargain!
Full foreclosure details
Home value, equity and ownership info
Find homes priced below market
Get full access with a FREE Account
Already a member?
For Sale
Off Market
Home type
Price / sqft
Year built
Home Details
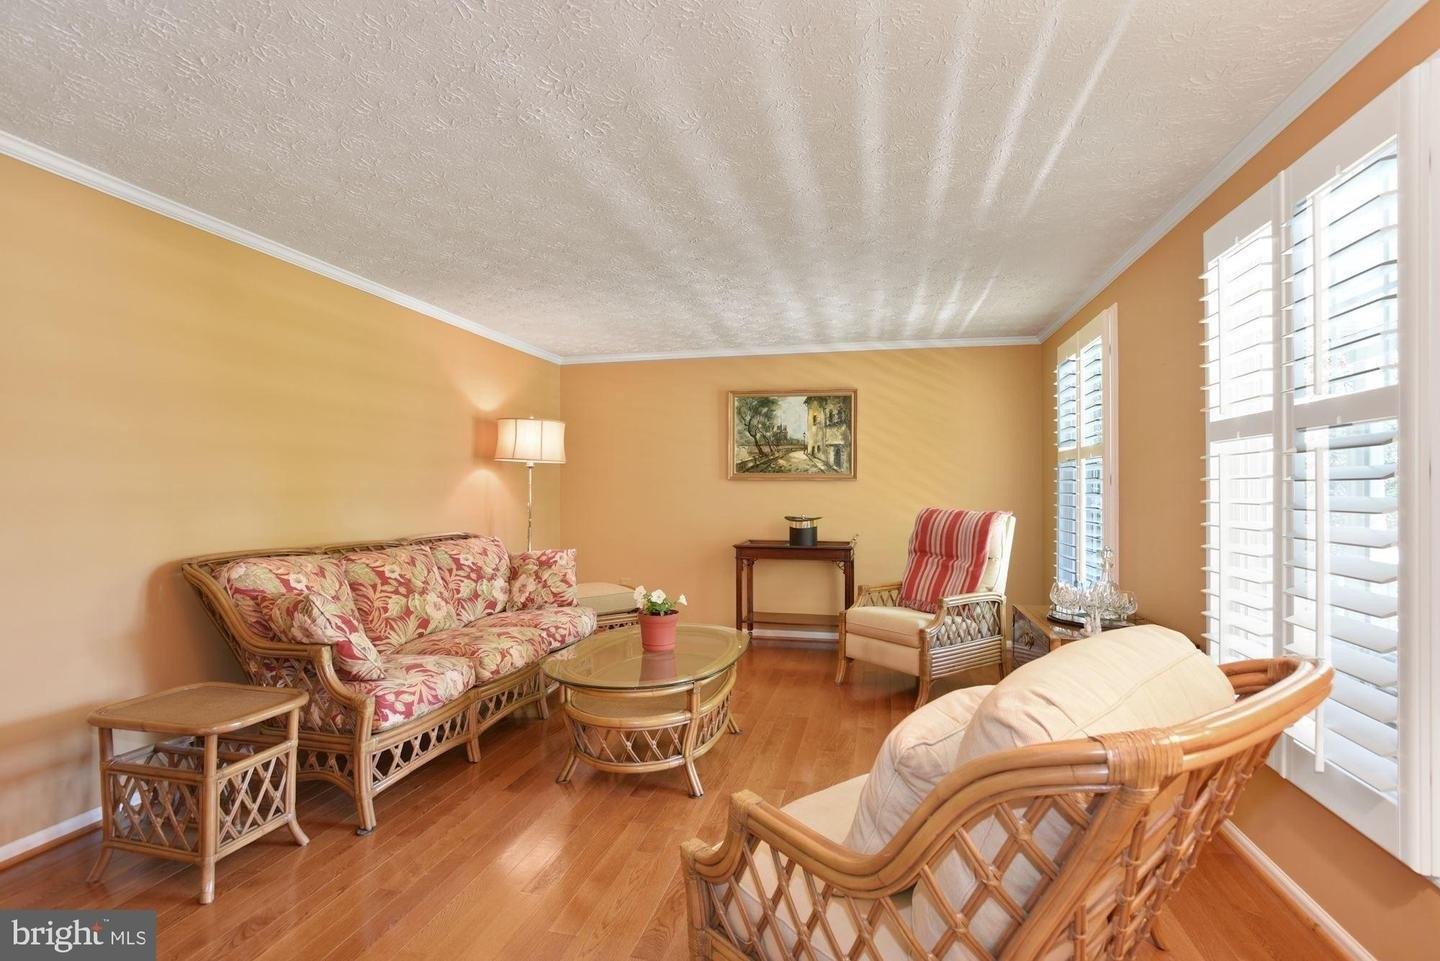
Welcome to 5730 Walnut Wood Lane, a spacious and beautiful 4-bedroom, 2.5-bath end-unit townhome in the heart of the highly desirable Burke Centre community. With fresh paint and brand-new carpet throughout, this light-filled home is move-in ready and full of charm.nnTucked into a quiet cul-de-sac and surrounded by treed parkland, this home offers rare privacy and a true backyard oasis. Step out from your fully finished walk-out basement, which features the 4th bedroomperfect for guests, a home office, or a private retreat. The oversized deck is ideal for grilling, relaxing, and soaking in the peaceful sounds of nature.nnThe Burke Centre Conservancy is an extraordinary planned community that spans over 1,700 acres and includes:n30 miles of paved walking & jogging pathsn 6 ponds and one laken5 beautifully maintained community poolsn18 tennis, pickleball & multi-purpose courtsn On-site management company for everyday easennYou're just minutes from the Burke Centre VRE Station, with easy access to Fairfax County Parkway, Route 123, I-495, Express Lanes, and Metrobus stops. Plus, enjoy the vibrant community spirit with a weekly Farmers Market (MayNov) and local events like the Burke Fall Festival.nn School Pyramid:nnTerra Centre ElementarynRobinson Secondary School (Middle & High School)nLocated in the Robinson Secondary School PyramidHome of Champions, this home offers not just comfort and location, but a lifestyle rooted in one of Northern Virginias most beloved communities.nnT
Interior Details
1542
4
3
Has Heating:
Yes
Heating Type:
Heat Pump
Has Cooling:
Yes
Cooling Type:
Central
Has Fuel:
Yes
Fuel Type:
Electric
Has Basement:
No
Basement Type:
Full, Daylight
Has Flooring:
No
Flooring Type:
Carpet
Has Fireplace:
Yes
Fireplace Type:
N/A
Property Details
2550
Yes
Yes
Type:
N/A
Location:
N/A
Status:
N/A
Number of Spaces:
N/A
No
No
No
No
Yes
No
No
Construction Details
Bi-level
Aluminum/vinyl
N/A
N/A
Composition Shingle
Tax History
Year
Amount
Land
Improvement
Percent Change
Assessment
2020
$5,132
$120,000
$313,710
--%
$433,710
2019
$5,003
$120,000
$302,780
--%
$422,780
2018
$4,722
$110,000
$300,650
--%
$410,650
2017
$4,550
$76,000
$241,650
--%
$317,650
2016
$4,386
$105,000
$273,660
--%
$378,660
2014
$3,926
$87,000
$265,640
--%
$352,640
2013
$3,653
$79,000
$251,320
--%
$330,320
2012
$3,449
$76,000
$241,650
--%
$317,650

Average Home Price in 22015
Nearby Properties
Zip Code
Price
Bed
Bath
Sqft
Lot
Sold Date
$568,288
3 Beds
2.5 Baths
1,512 Sqft
5,319 Lot (sqft)
Sold 09/01/2026
$574,219
3 Beds
3 Baths
1,512 Sqft
5,319 Lot (sqft)
Sold 08/14/2026
$614,004
3 Beds
3 Baths
1,496 Sqft
1,680 Lot (sqft)
Sold 08/01/2026
$571,354
3 Beds
2.5 Baths
1,410 Sqft
5,348 Lot (sqft)
Sold 07/07/2026
$721,350
4 Beds
3.5 Baths
1,542 Sqft
2,488 Lot (sqft)
Sold 05/26/2026
$615,000
$615,000
3 Beds
4 Baths
1,452 Sqft
2,310 Lot (sqft)
Sold 10/26/2026
$558,132
$558,132
3 Beds
2.5 Baths
1,400 Sqft
1,400 Lot (sqft)
Sold 10/27/2026
$625,000
$625,000
3 Beds
3 Baths
1,440 Sqft
1,550 Lot (sqft)
Sold 10/26/2026
$630,000
$630,000
3 Beds
3.5 Baths
1,470 Sqft
1,550 Lot (sqft)
Sold 10/13/2026