Member Features
Find Real Estate Bargain!
Full foreclosure details
Home value, equity and ownership info
Find homes priced below market
Get full access with a FREE Account
Already a member?
$1,195,000
Listing Price3beds
3baths
2,756sqft
--sqft lot
5 Walnut Way, Hopkinton, MA 01748
Member Features
Find Real Estate Bargain!
Full foreclosure details
Home value, equity and ownership info
Find homes priced below market
Get full access with a FREE Account
Already a member?
For Sale
Off Market
Home type
Price / sqft
Year built
Home Details
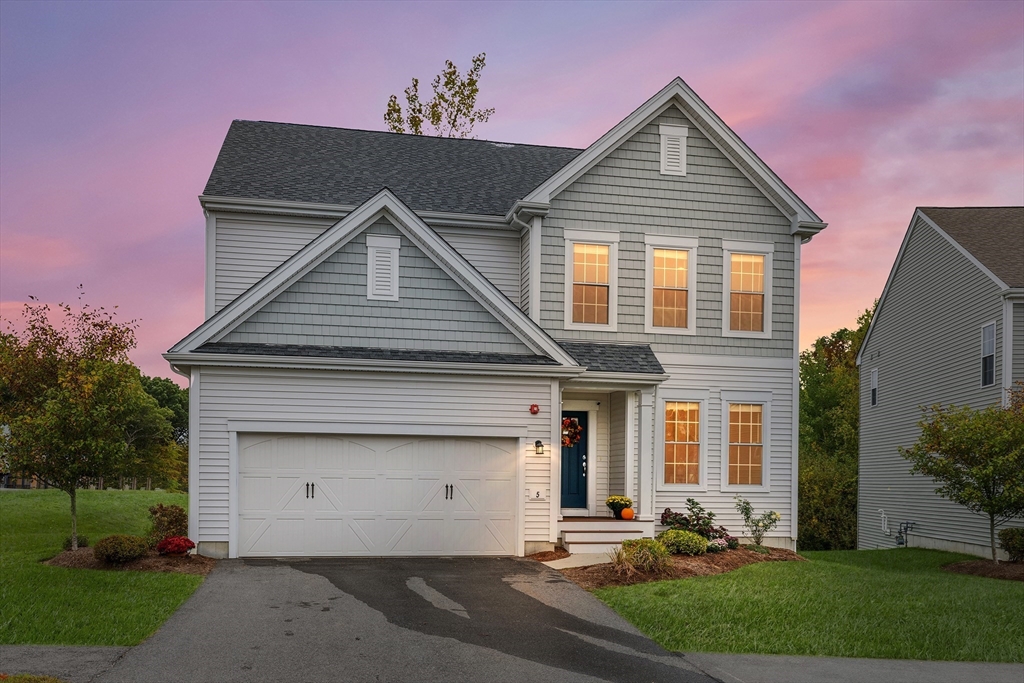
Pulte detached home in Hopkinton's Legacy Farms North built in 2019! This spacious residence boasts an open floor plan on the main level, ideal for entertaining guests. The kitchen is a culinary enthusiast's dream, featuring ssl appliances, granite countertops, gas cooking, and a butler's pantry that seamlessly connects to the sun-filled gathering room. For formal occasions, there's a separate dining room adorned with intricate moldings and a private office or study. Upstairs, the luxurious primary suite offers a serene retreat with a sitting area, an oversized tiled shower, a double granite vanity, and a spacious walk-in closet. A comfortable loft provides additional living space, and 2 additional bedrooms, guest bath, and separate laundry room round out this level. The finished basement offers ample square footage for various activities, and the outdoor deck provides a peaceful spot to enjoy the fresh air. A school bus stop is located directly in front of the home. Not to be missed!
Interior Details
2756
3
3
Has Heating:
Yes
Heating Type:
Forced Air With Air Conditioning
Has Cooling:
Yes
Cooling Type:
N/A
Has Fuel:
Yes
Fuel Type:
Gas
Has Basement:
No
Basement Type:
Unfinished
Has Flooring:
No
Flooring Type:
N/A
Has Fireplace:
Yes
Fireplace Type:
N/A
Property Details
N/A
No
No
Type:
N/A
Location:
N/A
Status:
N/A
Number of Spaces:
N/A
N/A
N/A
N/A
N/A
N/A
N/A
N/A
Construction Details
Condo/apartment
Aluminum/vinyl
N/A
Gable
Asphalt
Tax History
Year
Amount
Land
Improvement
Percent Change
Assessment
2020
$2,479
$0
$147,400
--%
$147,400

Average Home Price in 01748
Nearby Properties
Zip Code
Price
Bed
Bath
Sqft
Lot
Sold Date
$919,682
2 Beds
3 Baths
2,355 Sqft
565,945 Lot (sqft)
Sold 09/23/2026
$1,380,278
$1,380,278
3 Beds
2.5 Baths
2,756 Sqft
752,809 Lot (sqft)
Sold 06/16/2026
$995,000
$995,000
2 Beds
3.5 Baths
2,355 Sqft
565,945 Lot (sqft)
Sold 10/05/2026