Member Features
Find Real Estate Bargain!
Full foreclosure details
Home value, equity and ownership info
Find homes priced below market
Get full access with a FREE Account
Already a member?
$489,900
Listing Price4beds
3baths
2,523sqft
--sqft lot
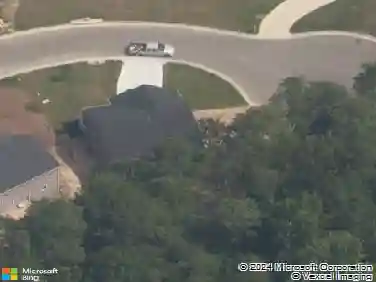
5601 Walnut Walk Dr, North Chesterfield, VA 23237
Member Features
Find Real Estate Bargain!
Full foreclosure details
Home value, equity and ownership info
Find homes priced below market
Get full access with a FREE Account
Already a member?
For Sale
Off Market
Home type
Price / sqft
Year built
Home Details
Welcome to the exquisite Rosewood floor plan located in the charming community of Reedy Springs! This exceptional custom-built home, only 2 years old, presents a move-in-ready alternative to new construction, boasting a plethora of upgraded features. Ideally located, it offers easy access to shopping centers, major highways & schools. Spanning an impressive 2,523 square feet, this lovely home consists of 4 spacious bedrooms & 3 well-appointed bathrooms, complemented by a convenient 2-car side-load garage. Nestled on a flat corner lot, the homes striking exterior features classic white vinyl siding paired with elegant black accents, creating a timeless & appealing faade. As you step inside, youll immediately feel the warmth and charm this home exudes. It has been meticulously cared for and showcases a model home quality throughout. Upon entering, you are greeted by luxury vinyl plank flooring that extends throughout the main level, enriching the ambiance of the Dining Room, Kitchen, Breakfast Nook, Family Room, and Utility Room. The heart of this home is undoubtedly the stunning Kitchen, designed with both functionality and style in mind. It features an expansive center island that serves as a focal point for gatherings, complemented by sleek quartz countertops, modern gas cooking capabilities, a tasteful backsplash, a spacious pantry, and a delightful picture window that frames views of the lush backyard. Ascend to the second level to discover the luxurious Primary Suite, a t
Interior Details
2523
4
3
Has Heating:
Yes
Heating Type:
Gas
Has Cooling:
Yes
Cooling Type:
N/A
Has Fuel:
No
Fuel Type:
N/A
Has Basement:
No
Basement Type:
No Basement
Has Flooring:
No
Flooring Type:
Wood (unspecified)
Has Fireplace:
Yes
Fireplace Type:
N/A
Property Details
N/A
Yes
Yes
Type:
N/A
Location:
N/A
Status:
N/A
Number of Spaces:
N/A
No
No
No
No
No
No
No
Construction Details
Traditional/old
Aluminum/vinyl
N/A
N/A
Composition Shingle
Tax History
Year
Amount
Land
Improvement
Percent Change
Assessment

Average Home Price in 23237
Nearby Properties
Zip Code
Price
Bed
Bath
Sqft
Lot
Sold Date
$517,343
3 Beds
2.5 Baths
2,464 Sqft
0 Lot (sqft)
Sold 10/27/2026
$499,900
3 Beds
3 Baths
2,212 Sqft
0 Lot (sqft)
Sold 10/13/2026
$451,500
3 Beds
3 Baths
2,429 Sqft
0 Lot (sqft)
Sold 10/05/2026
$535,000
4 Beds
3 Baths
2,574 Sqft
21,736 Lot (sqft)
Sold 10/27/2026
$504,321
4 Beds
3 Baths
2,777 Sqft
12,023 Lot (sqft)
Sold 10/27/2026
$350,352
4 Beds
3 Baths
2,188 Sqft
70,567 Lot (sqft)
Sold 10/27/2026
$450,739
4 Beds
2.5 Baths
2,788 Sqft
14,898 Lot (sqft)
Sold 10/27/2026