Member Features
Find Real Estate Bargain!
Full foreclosure details
Home value, equity and ownership info
Find homes priced below market
Get full access with a FREE Account
Already a member?
$6,800
Listing Price4beds
3baths
1,565sqft
40,075sqft lot
520 Walnut Tree Hill Rd, Shelton, CT 06484
Member Features
Find Real Estate Bargain!
Full foreclosure details
Home value, equity and ownership info
Find homes priced below market
Get full access with a FREE Account
Already a member?
For Sale
Off Market
Home type
Price / sqft
Year built
Home Details
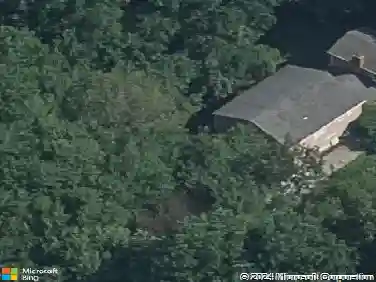
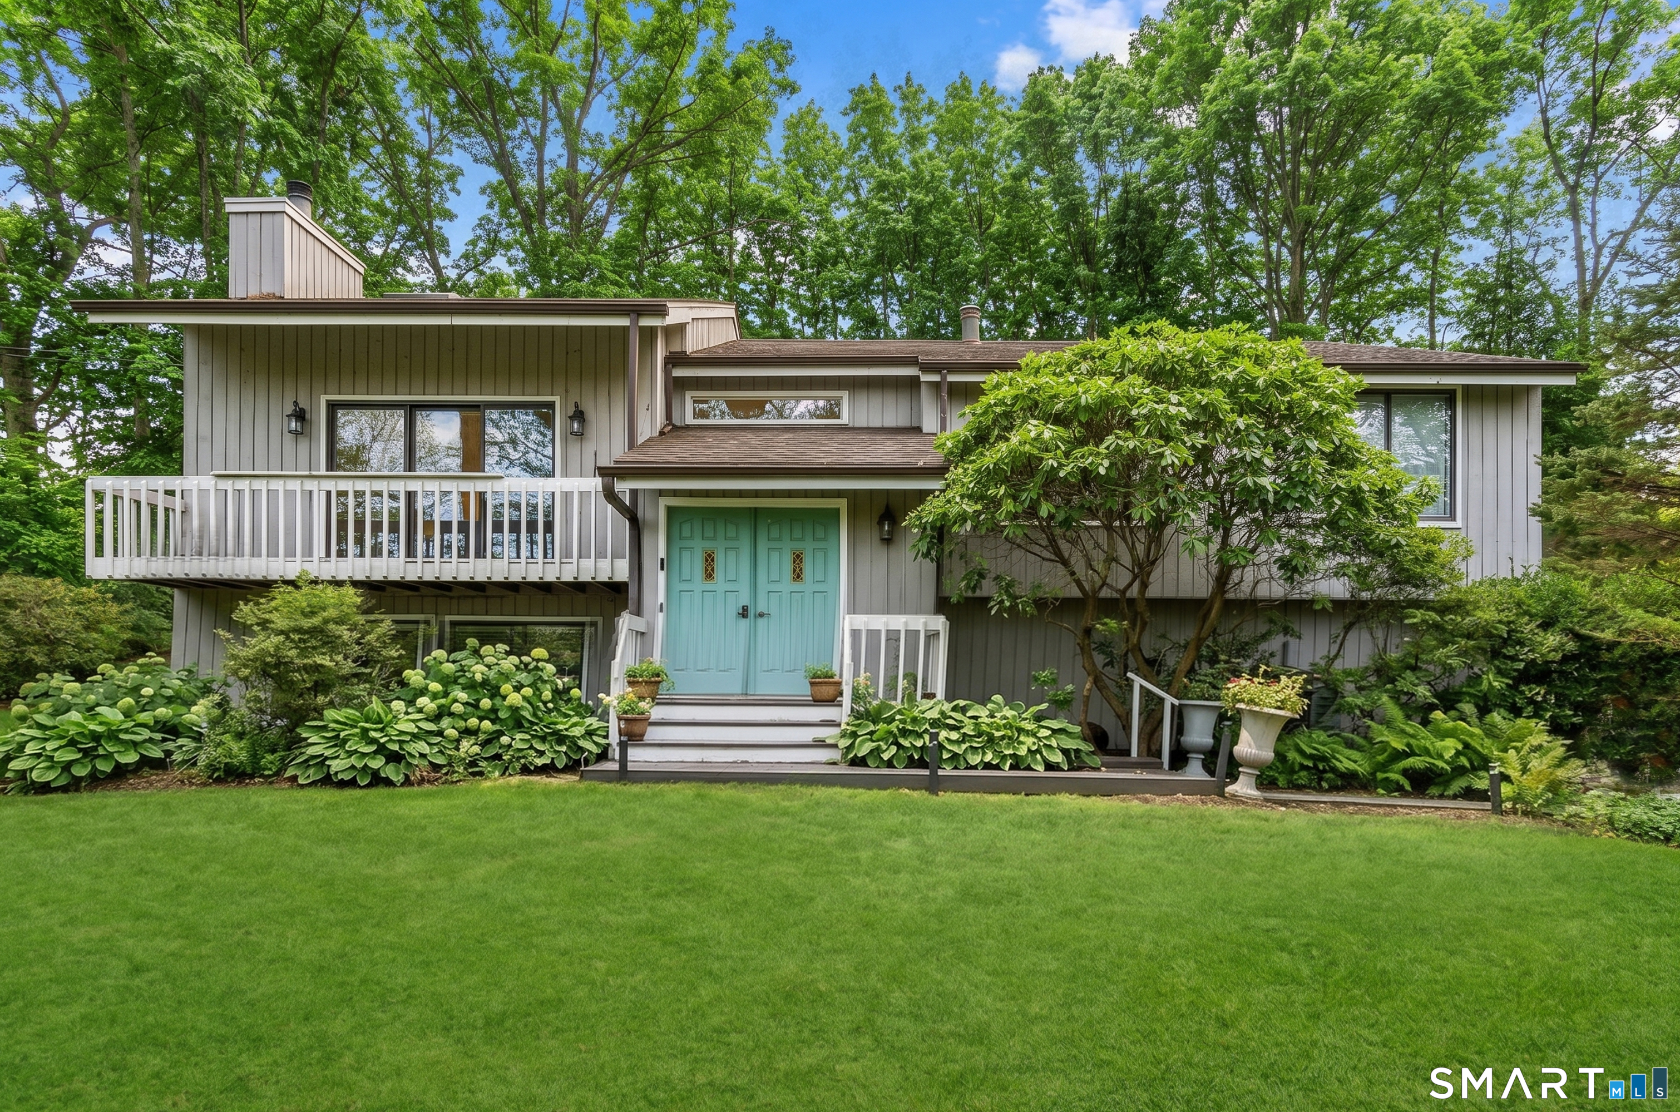
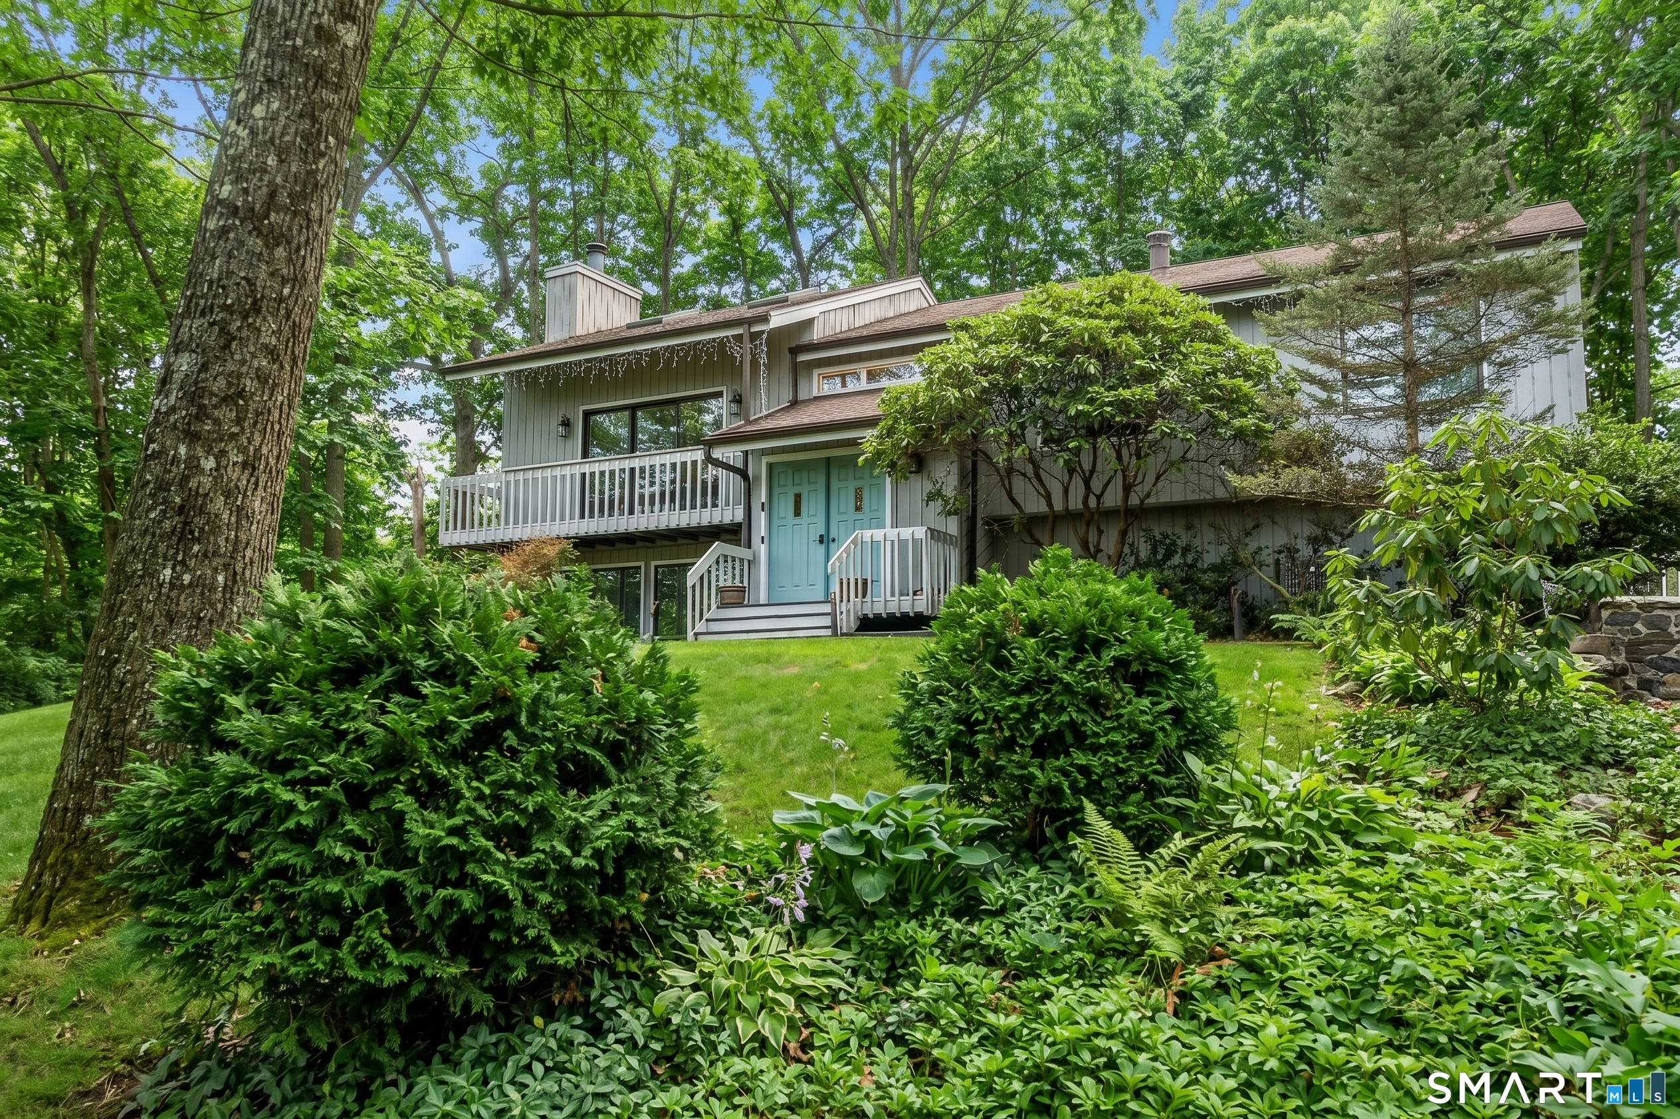
Indulge in the charm and elegance of The Wine & Farm Estate, a beautifully designed luxury home nestled in the heart of Shelton, CT. This estate offers the perfect blend of upscale comfort, natural beauty, and proximity to popular destinations. From the moment you arrive, you'll be captivated by the grand entrance, manicured gardens, and spacious driveway. Inside, it boasts soaring ceilings, oversized windows, and top-tier finishes throughout. The open-concept living and dining areas make it ideal for entertaining, while the gourmet kitchen features chef-grade appliances and generous counter space. This fully furnished expansive home features 4 spacious bedrooms and a stunning bathroom with a luxurious hot tub. Step outside to enjoy a private backyard oasis complete with a dining area, grill, and over 500 sq. ft. of storage alongside the garage, ideal for extended stays. Situated in a quiet, friendly neighborhood, this property is within walking or biking distance to farm-to-table spots and just minutes from White Hills Distillery, Jones Family Farms & Winery, Fairview Tree Farm, Beardsley's Cider Mill, and Whitney Farms Golf Club! Whether you're seeking a peaceful escape, a luxurious home base for exploring, or an unforgettable retreat with loved ones, The Wine & Farm Estate delivers! FULLY FURNISHED!
Interior Details
1565
4
3
Has Heating:
Yes
Heating Type:
Oil
Has Cooling:
Yes
Cooling Type:
N/A
Has Fuel:
Yes
Fuel Type:
Oil
Has Basement:
No
Basement Type:
Unfinished
Has Flooring:
No
Flooring Type:
N/A
Has Fireplace:
Yes
Fireplace Type:
N/A
Property Details
40075
No
No
Type:
Garage, Attached
Location:
N/A
Status:
N/A
Number of Spaces:
2
N/A
N/A
N/A
N/A
N/A
N/A
N/A
Construction Details
Raised Ranch
Wood Siding
N/A
N/A
N/A
Tax History
Year
Amount
Land
Improvement
Percent Change
Assessment
2020
$5,686
$70,000
$183,610
--%
$253,610
2019
$5,686
$70,000
$183,610
--%
$253,610
2017
$5,633
$70,000
$183,610
--%
$253,610
2015
$5,380
$67,340
$173,810
--%
$241,150
2014
$5,380
$67,340
$173,810
--%
$241,150

Average Home Price in 06484
Nearby Properties
Zip Code
Price
Bed
Bath
Sqft
Lot
Sold Date
$484,466
$484,466
3 Beds
2.5 Baths
1,662 Sqft
49,223 Lot (sqft)
Sold 06/16/2026
$495,168
$495,168
3 Beds
1.5 Baths
1,408 Sqft
34,412 Lot (sqft)
Sold 10/26/2026
$6,800
4 Beds
3 Baths
1,565 Sqft
40,075 Lot (sqft)
Sold 09/15/2026