Member Features
Find Real Estate Bargain!
Full foreclosure details
Home value, equity and ownership info
Find homes priced below market
Get full access with a FREE Account
Already a member?
$547,000
Listing Price5beds
3baths
2,164sqft
8,102sqft lot
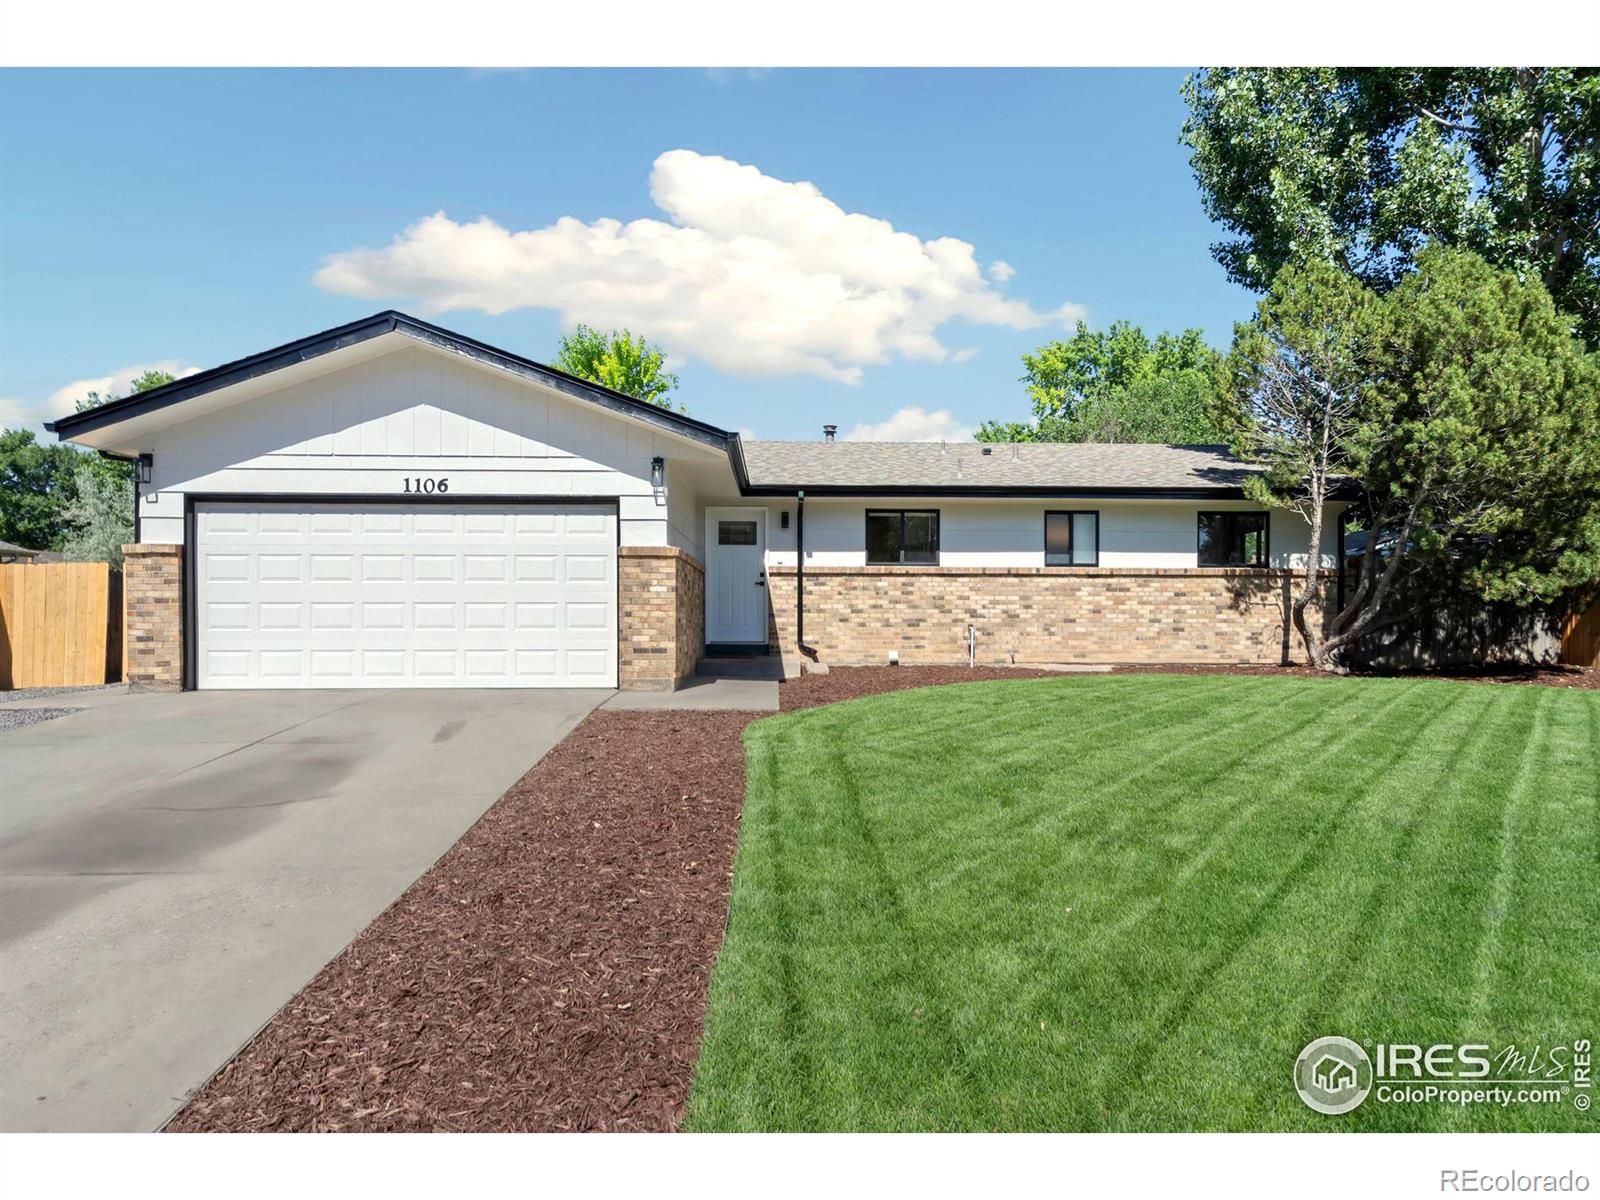
1106 Walnut St, Windsor, CO 80550
Member Features
Find Real Estate Bargain!
Full foreclosure details
Home value, equity and ownership info
Find homes priced below market
Get full access with a FREE Account
Already a member?
For Sale
Off Market
Home type
Price / sqft
Year built
Home Details
This beautifully ranch-style home has been completely updated; baths, kitchen, floors, carpets, paint and landscaping. Located in the heart of Windsor, offering close proximity to shopping, dining, parks, and schools. The main floor features a kitchen with quartz countertops and stainless steel appliances, a living room fireplace, a spacious primary bedroom that includes a private full bath, two additional bedrooms and a full common bathroom. The fully finished basement boasts a large recreation room with fireplace, two additional bedrooms (one non-conforming), a bonus room that can serve as a bedroom or office, a laundry area, and a 3/4 bathroom. Outside, you'll find a fully fenced landscaped backyard with a covered back patio. Plenty of room to park your camper or RV at the side of the house. The property also includes a new roof, gutters and exterior paint. No HOA, No Metro Tax.
Interior Details
2164
5
3
Has Heating:
Yes
Heating Type:
Central
Has Cooling:
Yes
Cooling Type:
Central
Has Fuel:
No
Fuel Type:
N/A
Has Basement:
No
Basement Type:
Partial
Has Flooring:
No
Flooring Type:
N/A
Has Fireplace:
Yes
Fireplace Type:
N/A
Property Details
8102
No
No
Type:
Garage, Attached
Location:
N/A
Status:
N/A
Number of Spaces:
2
No
No
No
No
No
No
No
Construction Details
Ranch
Frame/masonry/veneer
N/A
N/A
Composition Shingle
Tax History
Year
Amount
Land
Improvement
Percent Change
Assessment
2019
$1,752
$3,790
$16,710
--%
$20,500
2019
$1,752
$3,790
$16,710
--%
$20,500
2017
$1,838
$2,520
$16,710
--%
$19,230
2017
$1,838
$2,520
$16,710
--%
$19,230
2016
$1,675
$2,390
$15,310
--%
$17,700
2014
$1,269
$2,150
$11,370
--%
$13,520
2013
$1,286
$2,150
$11,370
--%
$13,520
2012
$1,458
$2,550
$12,700
--%
$15,250

Average Home Price in 80550
Nearby Properties
Zip Code
Price
Bed
Bath
Sqft
Lot
Sold Date
$473,458
$473,458
3 Beds
2 Baths
2,096 Sqft
8,800 Lot (sqft)
Sold 10/28/2026
$456,786
$456,786
3 Beds
2 Baths
1,900 Sqft
8,570 Lot (sqft)
Sold 10/12/2026
$550,280
$550,280
4 Beds
4 Baths
2,399 Sqft
7,060 Lot (sqft)
Sold 08/19/2026
$525,703
$525,703
3 Beds
2 Baths
2,440 Sqft
9,500 Lot (sqft)
Sold 10/27/2026
$454,700
5 Beds
2 Baths
2,472 Sqft
9,599 Lot (sqft)
Sold 10/26/2026
$453,450
$453,450
3 Beds
3 Baths
2,208 Sqft
7,905 Lot (sqft)
Sold 10/26/2026
$415,854
$415,854
4 Beds
2 Baths
2,480 Sqft
6,500 Lot (sqft)
Sold 10/26/2026
$495,000
$495,000
4 Beds
2 Baths
2,408 Sqft
10,770 Lot (sqft)
Sold 10/26/2026
$424,000
$424,000
5 Beds
2 Baths
1,902 Sqft
6,628 Lot (sqft)
Sold 09/09/2026