
Member Features
Find Real Estate Bargain!
Full foreclosure details
Home value, equity and ownership info
Find homes priced below market
Get full access with a FREE Account
Already a member?
$215,000
Listing Price4beds
2baths
1,710sqft
7,000sqft lot
400 Walnut Street Sw, Sleepy Eye, MN 56085
Member Features
Find Real Estate Bargain!
Full foreclosure details
Home value, equity and ownership info
Find homes priced below market
Get full access with a FREE Account
Already a member?
For Sale
Off Market
Home type
Price / sqft
Year built
Home Details
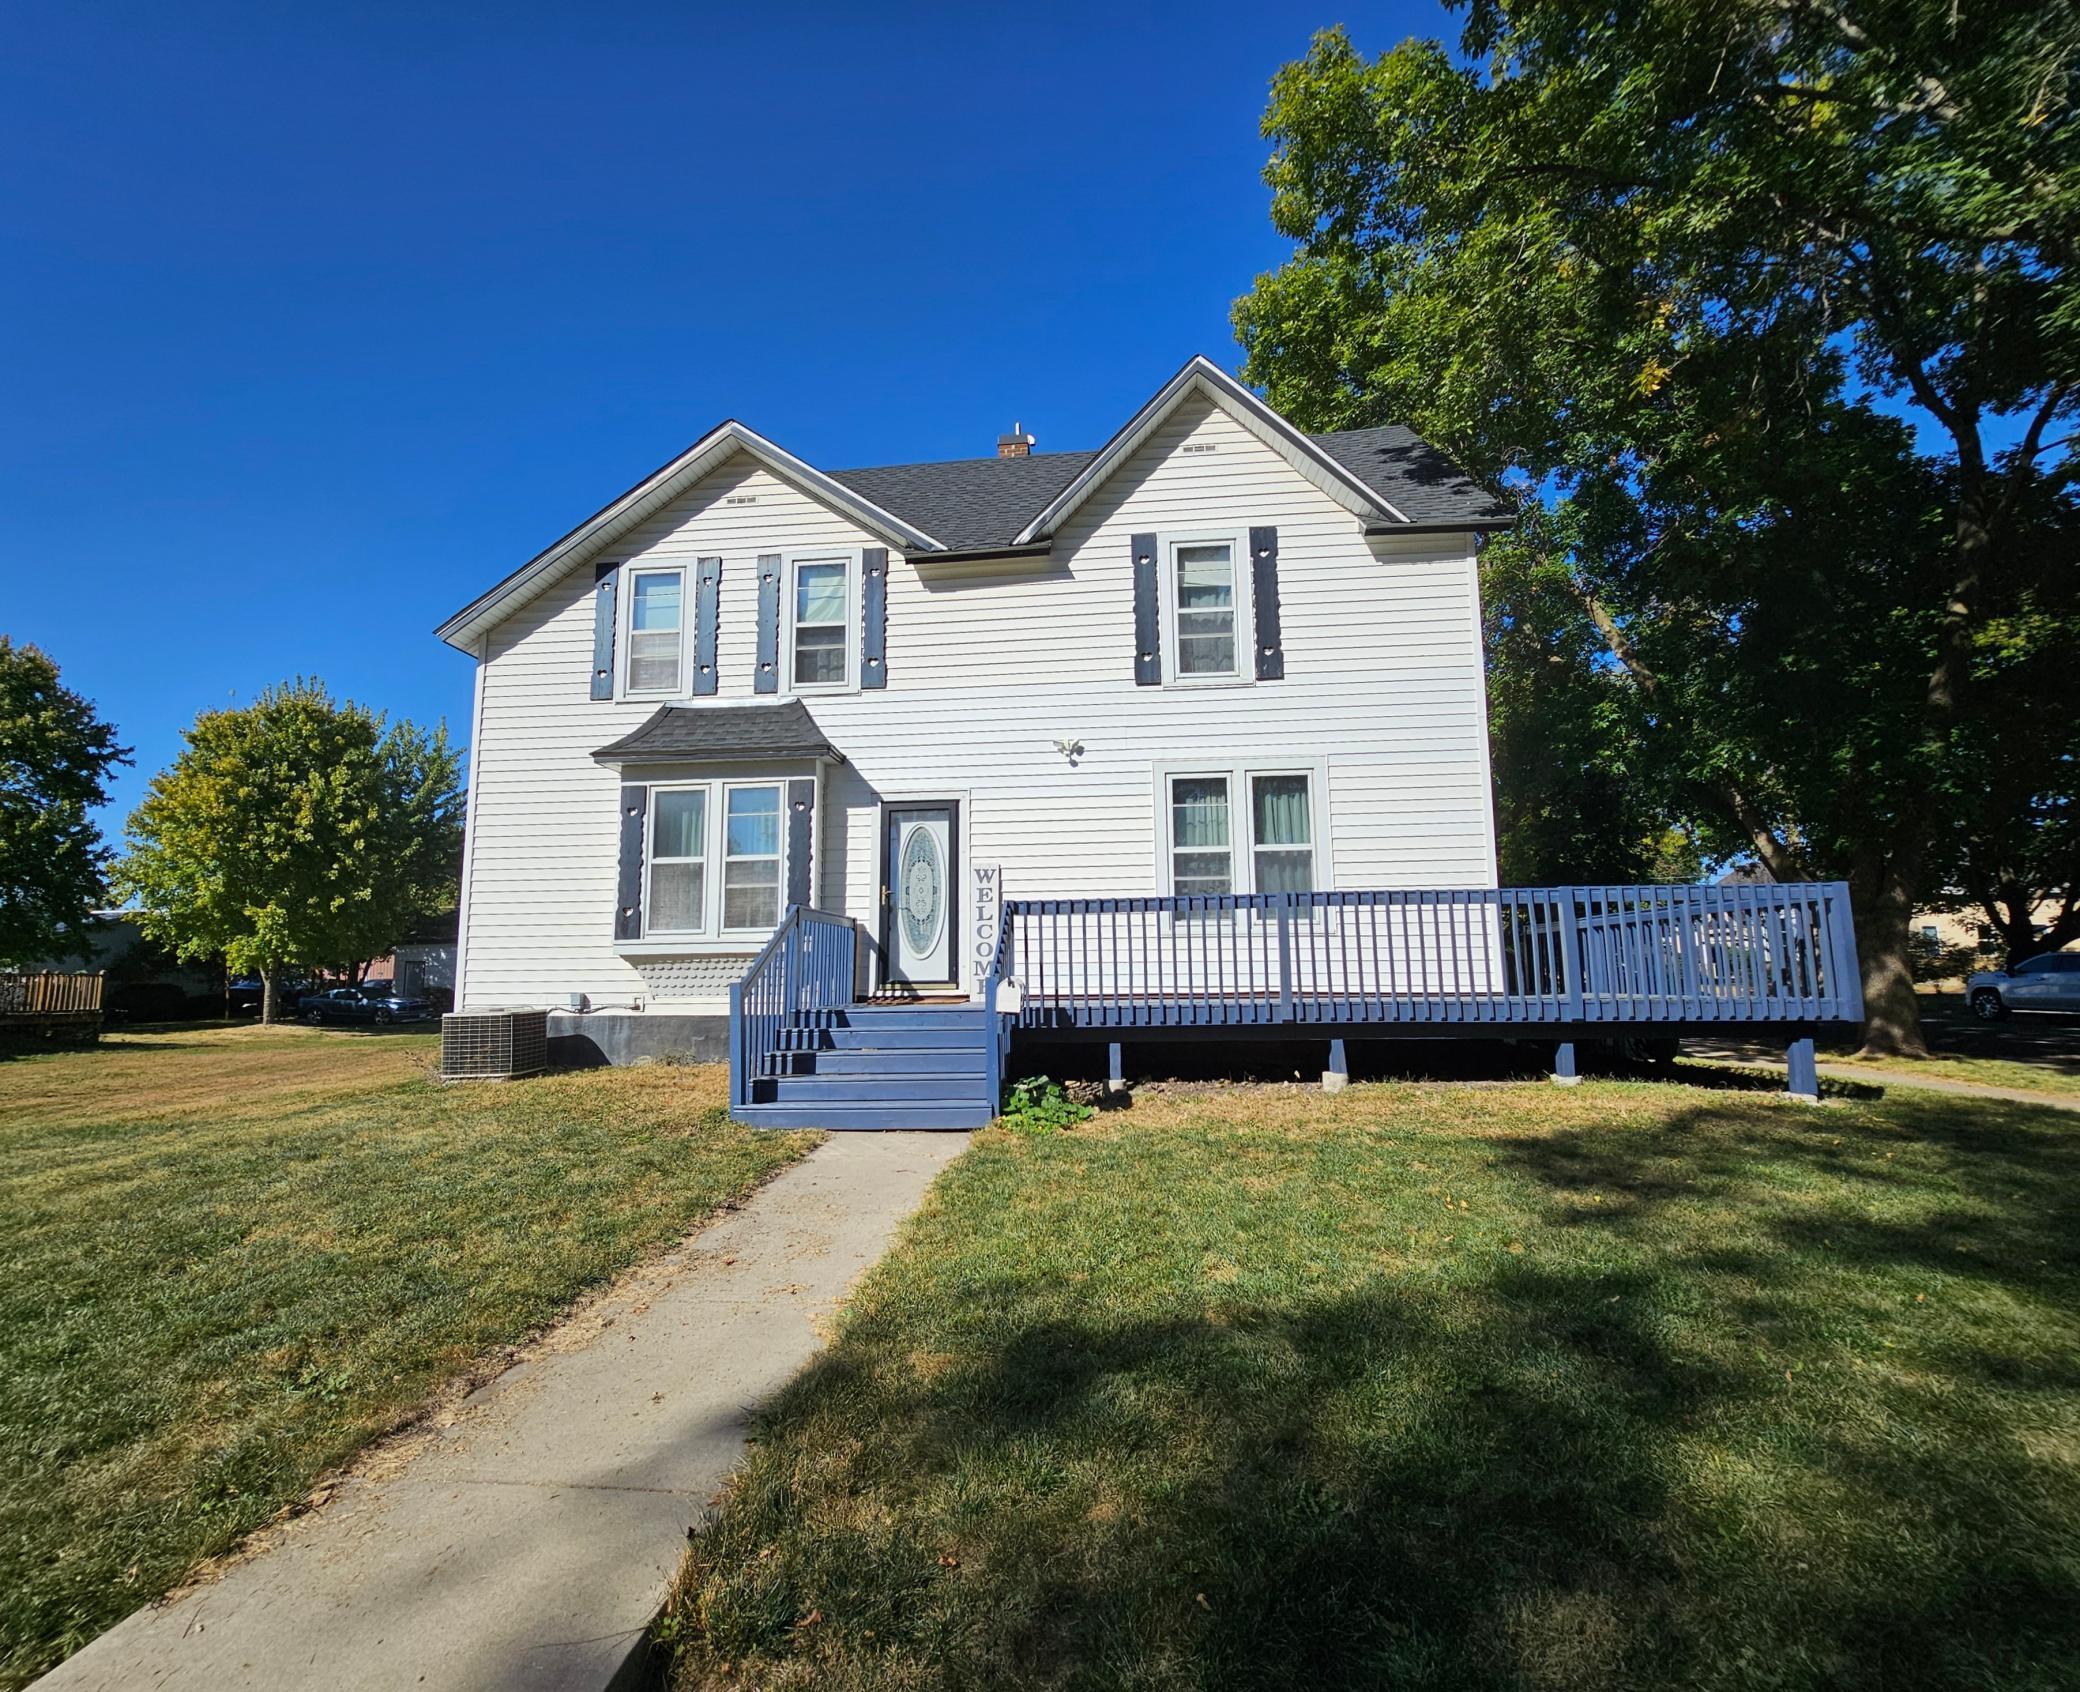
Lovely vintage home with modern conveniences! The amazing deck wraps around the east side and south half of the home and is spacious enough for outdoor furnishings to create a space to linger over a cup of coffee or a glass of wine! The deck was new in 2021 and is accessible from both the main entry and the east door. Upon entering you will note the charming south-facing window seat bringing light and warmth into the Formal Dining Room. Fantastic eat-in kitchen: Corian counters, gas cooktop, separate wall oven, French door refrigerator, and center island with plenty of space for barstools. Soft close drawers. The main floor offers a flex room; which could be a fourth bedroom. Currently main floor laundry and office. Laundry can be relocated to the basement. Main floor full bath. Laminate flooring throughout the main floor including the living room. An ornate staircase brings you to the upper level. Vast primary bedroom! Spacious second bedroom, and the third bedroom features a kitchenette and built-in ironing board; petite in-law suite. Bedrooms have walk-in closets. 8-foot ceilings. Full UL bath. The detached two-stall garage has a mechanic pit and a room which could be a workshop, a third stall, or a space for entertaining. Pool table included in the sale! Brand new furnace. 1 year old roof. Minutes to downtown, schools, area lake/park, hospital, and shopping.
Interior Details
1710
4
2
Has Heating:
Yes
Heating Type:
Forced Air With Air Conditioning
Has Cooling:
Yes
Cooling Type:
Central
Has Fuel:
No
Fuel Type:
N/A
Has Basement:
No
Basement Type:
Basement (unspecified)
Has Flooring:
No
Flooring Type:
Carpet
Has Fireplace:
Yes
Fireplace Type:
N/A
Property Details
7000
No
No
Type:
N/A
Location:
N/A
Status:
N/A
Number of Spaces:
N/A
No
No
No
No
No
No
No
Construction Details
N/A
Vinyl
N/A
Gable/hip
Asphalt
Tax History
Year
Amount
Land
Improvement
Percent Change
Assessment
2019
$1,430
$14,200
$103,200
--%
$117,400
2018
$1,354
$14,200
$102,100
--%
$116,300
2017
$1,228
$12,600
$95,800
--%
$108,400
2016
$1,016
$0
$0
--%
$94,743

Average Home Price in 56085
Nearby Properties
Zip Code
Price
Bed
Bath
Sqft
Lot
Sold Date
$124,487
$124,487
-- Beds
2 Baths
1,682 Sqft
7,000 Lot (sqft)
Sold 10/07/2026
$205,841
$205,841
3 Beds
2.5 Baths
1,466 Sqft
7,740 Lot (sqft)
Sold 09/01/2026
$223,873
$223,873
3 Beds
1 Baths
1,666 Sqft
7,000 Lot (sqft)
Sold 08/12/2026
$354,447
$354,447
4 Beds
1.5 Baths
1,798 Sqft
13,795 Lot (sqft)
Sold 08/12/2026
$219,797
$219,797
4 Beds
2 Baths
1,822 Sqft
10,500 Lot (sqft)
Sold 07/28/2026
$215,000
$215,000
4 Beds
2 Baths
1,710 Sqft
7,000 Lot (sqft)
Sold 09/29/2026
$178,352
$178,352
3 Beds
1 Baths
1,680 Sqft
6,850 Lot (sqft)
Sold 10/06/2026




