Member Features
Find Real Estate Bargain!
Full foreclosure details
Home value, equity and ownership info
Find homes priced below market
Get full access with a FREE Account
Already a member?
$599,000
Listing Price5beds
3baths
2,383sqft
2,860sqft lot
5719 Walnut St, Pittsburgh, PA 15232
Member Features
Find Real Estate Bargain!
Full foreclosure details
Home value, equity and ownership info
Find homes priced below market
Get full access with a FREE Account
Already a member?
For Sale
Off Market
Home type
Price / sqft
Year built
Home Details

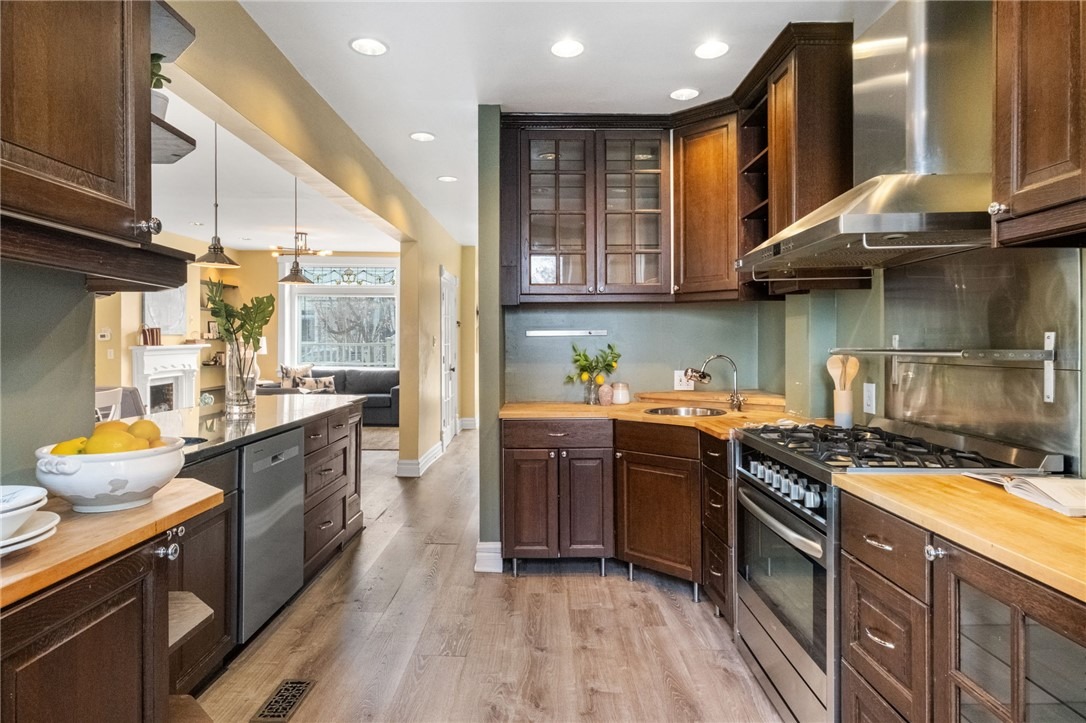
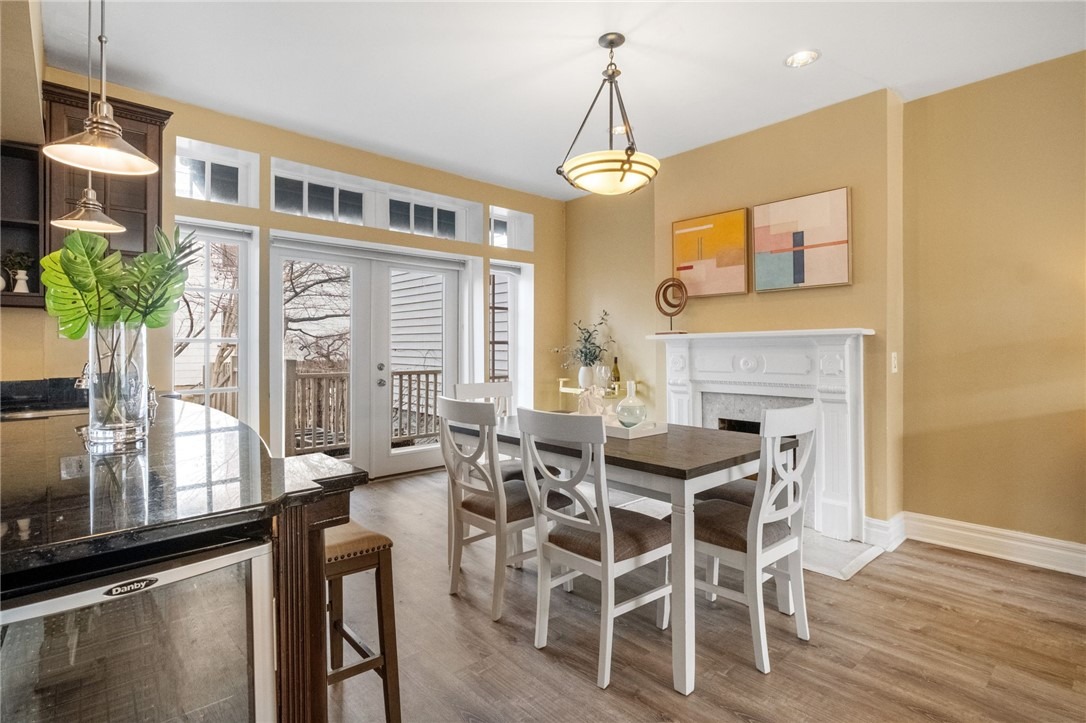
Welcome to 5719 Walnut Street in the heart of Shadyside. This 5-bedroom, 3-full-bathroom home is a true gem, offering a harmonious blend of historic character and modern luxury. With its open floor plan, updated kitchen featuring stainless steel appliances, stunning stained-glass windows, and a private outdoor patio, this property is the perfect balance of elegance and comfort. High ceilings and large windows in all the bedrooms make for an airy ambiance. Spa like bathrooms including master suite on the second floor. High-quality fixtures, spa-like showers, and sleek vanities. Two more spacious bedrooms on the second floor with ample closet space. Two additional bedrooms on the third floor bedrooms with walk-in closet and wood floors. Located within walking distance to high end shopping and dining options on Walnut St, S Highland & Ellsworth Ave. Close to Universities, hospitals, bakery square and downtown.
Interior Details
2383
5
3
Has Heating:
Yes
Heating Type:
Central
Has Cooling:
Yes
Cooling Type:
Central
Has Fuel:
No
Fuel Type:
N/A
Has Basement:
No
Basement Type:
Full
Has Flooring:
No
Flooring Type:
N/A
Has Fireplace:
Yes
Fireplace Type:
N/A
Property Details
2860
No
No
Type:
N/A
Location:
N/A
Status:
N/A
Number of Spaces:
N/A
N/A
N/A
N/A
N/A
N/A
N/A
N/A
Construction Details
Old
Brick
N/A
N/A
Other (not Classified)
Tax History
Year
Amount
Land
Improvement
Percent Change
Assessment
2020
$6,279
$143,200
$134,300
--%
$277,500
2019
$6,279
$143,200
$134,300
--%
$277,500
2017
$6,279
$143,200
$134,300
--%
$277,500
2017
$6,279
$143,200
$134,300
--%
$277,500
2016
$6,349
$143,200
$134,300
--%
$277,500
2014
$6,088
$143,200
$134,300
--%
$277,500
2012
$5,696
$76,200
$117,500
--%
$193,700

Average Home Price in 15232
Nearby Properties
Zip Code
Price
Bed
Bath
Sqft
Lot
Sold Date
$854,393
$854,393
4 Beds
3.5 Baths
2,457 Sqft
2,340 Lot (sqft)
Sold 10/03/2026
$--
4 Beds
2.5 Baths
2,508 Sqft
2,750 Lot (sqft)
Sold 08/28/2026
$849,900
4 Beds
4 Baths
2,605 Sqft
5,607 Lot (sqft)
Sold 09/29/2026
$800,000
5 Beds
4 Baths
2,592 Sqft
5,085 Lot (sqft)
Sold 10/05/2026
$715,000
3 Beds
2.5 Baths
2,460 Sqft
1,680 Lot (sqft)
Sold 10/06/2026
$899,900
3 Beds
4 Baths
2,594 Sqft
9,861 Lot (sqft)
Sold 09/29/2026
$789,000
$789,000
3 Beds
3 Baths
2,110 Sqft
3,000 Lot (sqft)
Sold 09/29/2026
$380,157
$380,157
3 Beds
1.5 Baths
2,272 Sqft
3,240 Lot (sqft)
Sold 10/06/2026
$849,000
$849,000
5 Beds
3 Baths
2,586 Sqft
3,000 Lot (sqft)
Sold 10/05/2026