
Member Features
Find Real Estate Bargain!
Full foreclosure details
Home value, equity and ownership info
Find homes priced below market
Get full access with a FREE Account
Already a member?
$182,000
Listing Price3beds
1baths
1,054sqft
6,839sqft lot
313 S Walnut St, Orrville, OH 44667
Member Features
Find Real Estate Bargain!
Full foreclosure details
Home value, equity and ownership info
Find homes priced below market
Get full access with a FREE Account
Already a member?
For Sale
Home type
Price / sqft
Year built
Home Details
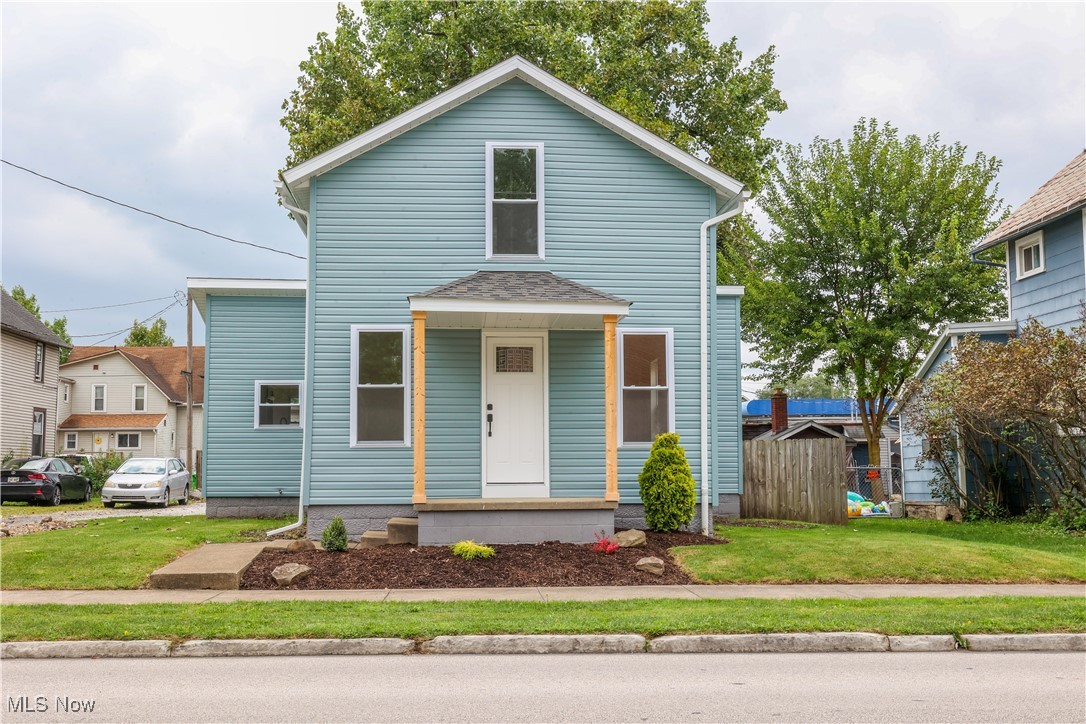
Step into a beautifully renovated two-story home nestled in the heart of Orrville, offering easy access to all the local amenities. This three-bedroom, one bath home has been meticulously remodeled with a new roof, siding, and windows on the exterior. Inside on the main floor, step into the fully updated kitchen with modern appliances, cabinetry, and countertops, and continue into a spacious living room filled with natural light. A bedroom, renovated bathroom, and laundry hookup round out the main floor. Upstairs, you will find two additional bedrooms, with new flooring and carpeting throughout the entirety of the home. The basement offers a well-lit, clean storage area, along with a new utilities furnace and air conditioning electrical panel. Outside, enjoy a small yard with a fire pit, and take advantage of the detached garage, which provides parking space and potential for a workshop or additional storage.
Interior Details
1054
3
1
Has Heating:
Yes
Heating Type:
Yes
Has Cooling:
Yes
Cooling Type:
N/A
Has Fuel:
No
Fuel Type:
N/A
Has Basement:
No
Basement Type:
Basement (unspecified)
Has Flooring:
No
Flooring Type:
N/A
Has Fireplace:
Yes
Fireplace Type:
N/A
Property Details
6839
No
No
Type:
Garage, Detached
Location:
N/A
Status:
N/A
Number of Spaces:
1
No
No
No
No
No
No
No
Construction Details
N/A
N/A
N/A
N/A
N/A
Tax History
Year
Amount
Land
Improvement
Percent Change
Assessment
2020
$1,135
$8,080
$15,020
--%
$23,100
2019
$1,112
$7,630
$14,290
--%
$21,920
2018
$1,120
$7,630
$14,290
--%
$21,920
2017
$1,122
$7,630
$14,290
--%
$21,920
2016
$1,076
$7,630
$12,990
--%
$20,620
2014
$1,057
$7,630
$12,990
--%
$20,620
2013
$1,102
$8,440
$12,470
--%
$20,910
2012
$1,103
$8,440
$12,470
--%
$20,910

Average Home Price in 44667
Nearby Properties
Zip Code
Price
Bed
Bath
Sqft
Lot
Sold Date
$284,976
$284,976
3 Beds
1 Baths
960 Sqft
3,358 Lot (sqft)
Sold 09/22/2026
$82,214
2 Beds
1 Baths
980 Sqft
1,812 Lot (sqft)
Sold 09/16/2026
$226,833
$226,833
2 Beds
2 Baths
952 Sqft
8,751 Lot (sqft)
Sold 07/15/2026
$169,900
$169,900
3 Beds
1 Baths
896 Sqft
7,383 Lot (sqft)
Sold 10/12/2026
$105,000
$105,000
2 Beds
1 Baths
1,008 Sqft
1,873 Lot (sqft)
Sold 10/13/2026
$155,510
$155,510
3 Beds
1 Baths
1,068 Sqft
3,920 Lot (sqft)
Sold 10/13/2026
$109,000
$109,000
3 Beds
2 Baths
912 Sqft
8,625 Lot (sqft)
Sold 10/13/2026
$182,000
$182,000
3 Beds
1 Baths
1,054 Sqft
6,839 Lot (sqft)
Sold 09/29/2026
$135,444
$135,444
2 Beds
1 Baths
924 Sqft
4,221 Lot (sqft)
Sold 10/13/2026



