
Member Features
Find Real Estate Bargain!
Full foreclosure details
Home value, equity and ownership info
Find homes priced below market
Get full access with a FREE Account
Already a member?
$1,785,000
Listing Price5beds
5baths
904sqft
13,939sqft lot
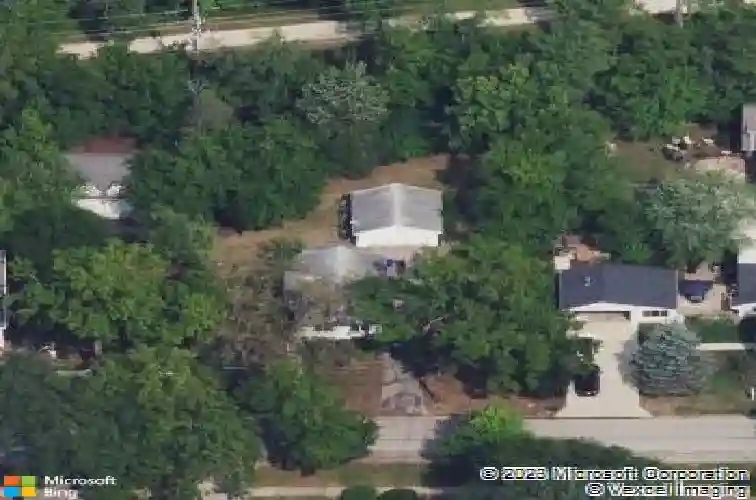
874 Walnut St, Glen Ellyn, IL 60137
Member Features
Find Real Estate Bargain!
Full foreclosure details
Home value, equity and ownership info
Find homes priced below market
Get full access with a FREE Account
Already a member?
For Sale
Off Market
Home type
Price / sqft
Year built
Home Details
Welcome to 874 Walnut, a luxury new construction home crafted by an award-winning Glen Ellyn builder with over 30 years of excellence. This elegant 5-bedroom, 4.5-bath home offers a spacious open layout, including four bedrooms on the second floor with an indulgent primary suite, a private bath in one of the bedrooms, and a shared Jack-and-Jill bath for the other two. The finished basement provides an additional guest bedroom, full bath and flexible space to be utilized as a family room, recreation room or as your imagination takes you. A striking open staircase connects all levels, from the finished basement to the second floor, with beautiful oak floors extending throughout the main level, staircase, and second-floor hallway. The kitchen is centrally located for entertaining and creating memorable meals. It comes complete with Wolf, Sub-Zero, and Bosch appliances, and a spacious pantry tucked just around the corner and out of sight. This home features a rare four car attached garage with extra tall ceilings that would enable you to store an extra car on a lift or installl a golf simulator in one of the bays if so desired. Enjoy outdoor living on the 600+ sq ft private deck, located just off the kitchen for easy entertaining. Direct access to the Illinois Prairie Path offers nature and recreation right from your backyard. Only minutes from downtown Glen Ellyn, 874 Walnut offers serene living close to top-rated schools, Lake Ellyn, shopping, and quick access to I-355. Experie
Interior Details
904
5
5
Has Heating:
Yes
Heating Type:
Hot Water
Has Cooling:
No
Cooling Type:
N/A
Has Fuel:
No
Fuel Type:
N/A
Has Basement:
No
Basement Type:
Basement (unspecified)
Has Flooring:
No
Flooring Type:
N/A
Has Fireplace:
Yes
Fireplace Type:
N/A
Property Details
13939
No
No
Type:
Garage, Detached
Location:
N/A
Status:
N/A
Number of Spaces:
2
No
No
No
No
Yes
No
No
Construction Details
Ranch
N/A
N/A
Hip
Asphalt
Tax History
Year
Amount
Land
Improvement
Percent Change
Assessment
2019
$5,862
$39,070
$51,740
--%
$90,810
2018
$6,085
$44,510
$48,670
--%
$93,180
2017
$5,973
$42,870
$46,870
--%
$89,740
2016
$6,028
$41,160
$45,000
--%
$86,160
2015
$5,985
$39,270
$42,930
--%
$82,200
2013
$5,888
$30,250
$50,310
--%
$80,560
2012
$5,829
$31,540
$52,460
--%
$84,000
2011
$5,467
$33,680
$56,029
--%
$89,709

Average Home Price in 60137
Nearby Properties
Zip Code
Price
Bed
Bath
Sqft
Lot
Sold Date
$1,785,000
$1,785,000
5 Beds
5 Baths
904 Sqft
13,939 Lot (sqft)
Sold 09/29/2026




