Member Features
Find Real Estate Bargain!
Full foreclosure details
Home value, equity and ownership info
Find homes priced below market
Get full access with a FREE Account
Already a member?
$221,094
Listing Price3beds
1baths
1,113sqft
4,356sqft lot
1936 Walnut St, Dearborn, MI 48124
Member Features
Find Real Estate Bargain!
Full foreclosure details
Home value, equity and ownership info
Find homes priced below market
Get full access with a FREE Account
Already a member?
For Sale
Off Market
Home type
Price / sqft
Year built
Home Details
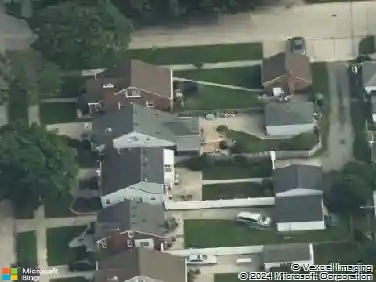
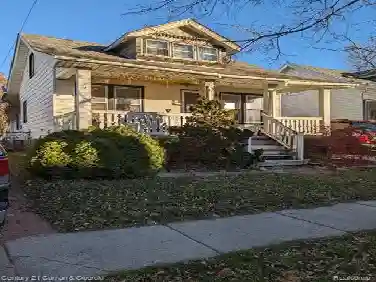
Welcome Home. Location, location, location. Desirable Snow Woods Neighborhood. Sharp 3-bedroom brick Bungalow with partially finished basement and detached garage, located in Central Dearborn. Floor plan includes nice sized living area Living room with a big front picture window. Plenty of Natural light throughout the house. Updated Eat in Kitchen. Large Master bedroom with walk-in closet. Partially Finished Basement, loads of space for playroom or man cave. Fenced in Yard, perfect for entertaining. Appliances. Close to freeways, Ford World Headquarters, Cornwell Health, Fairlane Green and Greenfield Village. ADMA BTVAI. SELER TO PROVIDE DEARBORN C/O.
Interior Details
1113
3
1
Has Heating:
Yes
Heating Type:
Forced Air With Air Conditioning
Has Cooling:
Yes
Cooling Type:
N/A
Has Fuel:
No
Fuel Type:
N/A
Has Basement:
No
Basement Type:
Basement (unspecified)
Has Flooring:
No
Flooring Type:
N/A
Has Fireplace:
Yes
Fireplace Type:
N/A
Property Details
4356
No
No
Type:
N/A
Location:
N/A
Status:
N/A
Number of Spaces:
N/A
N/A
N/A
N/A
N/A
N/A
N/A
N/A
Construction Details
N/A
Brick
N/A
N/A
N/A
Tax History
Year
Amount
Land
Improvement
Percent Change
Assessment
2018
$2,605
$0
$0
--%
$61,100
2019
$4,357
$0
$0
--%
$56,300
2018
$2,605
$0
$0
--%
$53,500
2017
$2,547
$0
$0
--%
$51,700
2016
$2,194
$0
$0
--%
$50,000
2014
$2,433
$0
$0
--%
$33,600
2013
$2,325
$0
$0
--%
$32,600
2012
$2,573
$0
$0
--%
$32,600

Average Home Price in 48124
Nearby Properties
Zip Code
Price
Bed
Bath
Sqft
Lot
Sold Date
$231,026
$231,026
3 Beds
1 Baths
1,224 Sqft
5,663 Lot (sqft)
Sold 08/22/2026
$264,755
$264,755
3 Beds
1.5 Baths
1,168 Sqft
6,098 Lot (sqft)
Sold 10/26/2026
$279,000
$279,000
3 Beds
1.5 Baths
1,168 Sqft
6,098 Lot (sqft)
Sold 10/26/2026
$248,037
$248,037
3 Beds
2 Baths
1,001 Sqft
6,098 Lot (sqft)
Sold 10/26/2026
$249,900
$249,900
3 Beds
1 Baths
1,155 Sqft
4,792 Lot (sqft)
Sold 10/12/2026
$246,576
$246,576
2 Beds
1 Baths
1,128 Sqft
5,663 Lot (sqft)
Sold 10/27/2026
$259,900
$259,900
3 Beds
1 Baths
1,263 Sqft
5,663 Lot (sqft)
Sold 10/26/2026
$276,906
$276,906
3 Beds
1 Baths
1,012 Sqft
6,098 Lot (sqft)
Sold 10/26/2026
$195,732
$195,732
3 Beds
1 Baths
1,028 Sqft
5,663 Lot (sqft)
Sold 10/13/2026