
Member Features
Find Real Estate Bargain!
Full foreclosure details
Home value, equity and ownership info
Find homes priced below market
Get full access with a FREE Account
Already a member?
$149,000
Listing Price2beds
2baths
1,020sqft
264,671sqft lot
9601 Walnut St, Dallas, TX 75243
Member Features
Find Real Estate Bargain!
Full foreclosure details
Home value, equity and ownership info
Find homes priced below market
Get full access with a FREE Account
Already a member?
For Sale
Off Market
Home type
Price / sqft
Year built
Home Details
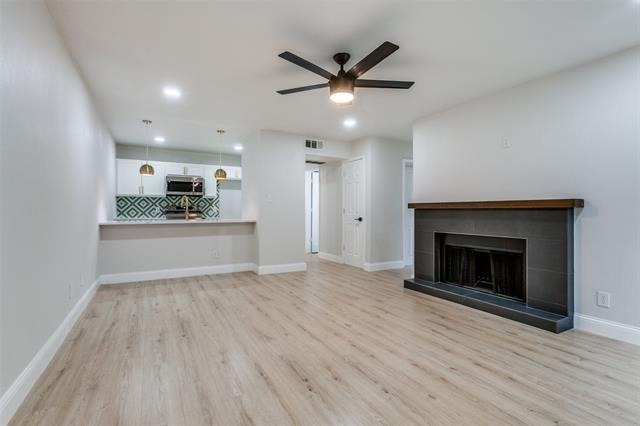
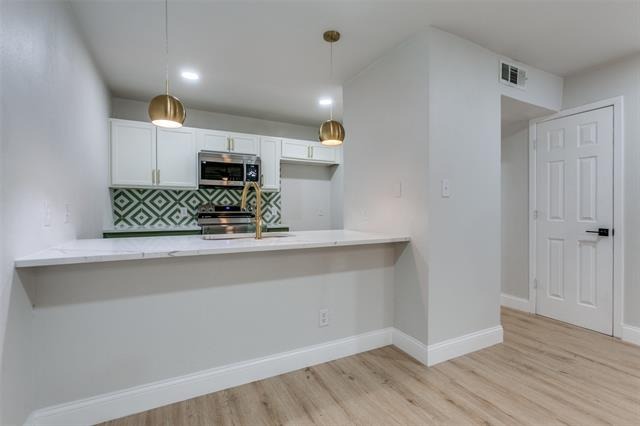
Beautifully updated 2 bed, 2 bath condo available for lease in a prime location within the desirable Richardson ISD! This stylish home features light flooring throughout and an open-concept layout that creates a bright and welcoming atmosphere. The modern kitchen is outfitted with sleek quartz countertops, complemented by updated cabinetry and stainless steel appliancesperfect for both cooking and entertaining. Both bathrooms also boast quartz countertops and contemporary finishes. Enjoy spacious bedrooms with ample closet space and natural light. Conveniently located near major highways, shopping, dining, and entertainment, this condo offers easy access to everything Dallas has to offer. Don't miss the opportunity to live in a move-in ready home in a fantastic, central location! Schedule your showing today!
Interior Details
1020
2
2
Has Heating:
Yes
Heating Type:
Central
Has Cooling:
Yes
Cooling Type:
Central
Has Fuel:
No
Fuel Type:
N/A
Has Basement:
No
Basement Type:
No Basement
Has Flooring:
No
Flooring Type:
N/A
Has Fireplace:
Yes
Fireplace Type:
N/A
Property Details
264671
Yes
Yes
Type:
N/A
Location:
N/A
Status:
N/A
Number of Spaces:
N/A
N/A
N/A
N/A
N/A
N/A
N/A
N/A
Construction Details
Condo/apartment
Stucco
N/A
Gable
Composition Shingle
Tax History
Year
Amount
Land
Improvement
Percent Change
Assessment
2019
$2,463
$19,610
$77,290
--%
$96,900
2019
$2,463
$19,610
$67,090
--%
$86,700
2018
$1,506
$9,810
$41,190
--%
$51,000
2017
$1,153
$9,810
$30,990
--%
$40,800
2016
$1,153
$9,810
$30,990
--%
$40,800
2014
$967
$3,920
$30,760
--%
$34,680
2013
$964
$3,920
$30,760
--%
$34,680

Average Home Price in 75243
Nearby Properties
Zip Code
Price
Bed
Bath
Sqft
Lot
Sold Date
$90,000
$90,000
2 Beds
2 Baths
1,031 Sqft
383,951 Lot (sqft)
Sold 08/27/2026
$55,000
$55,000
2 Beds
2 Baths
894 Sqft
383,951 Lot (sqft)
Sold 08/27/2026
$62,213
$62,213
2 Beds
2 Baths
1,031 Sqft
383,951 Lot (sqft)
Sold 08/19/2026
$135,000
$135,000
2 Beds
2 Baths
1,031 Sqft
383,951 Lot (sqft)
Sold 11/15/2025






