
Member Features
Find Real Estate Bargain!
Full foreclosure details
Home value, equity and ownership info
Find homes priced below market
Get full access with a FREE Account
Already a member?
$422,900
Listing Price3beds
2baths
2,072sqft
33,498sqft lot
412 Walnut St, Conneaut, OH 44030
Member Features
Find Real Estate Bargain!
Full foreclosure details
Home value, equity and ownership info
Find homes priced below market
Get full access with a FREE Account
Already a member?
For Sale
Off Market
Home type
Price / sqft
Year built
Home Details
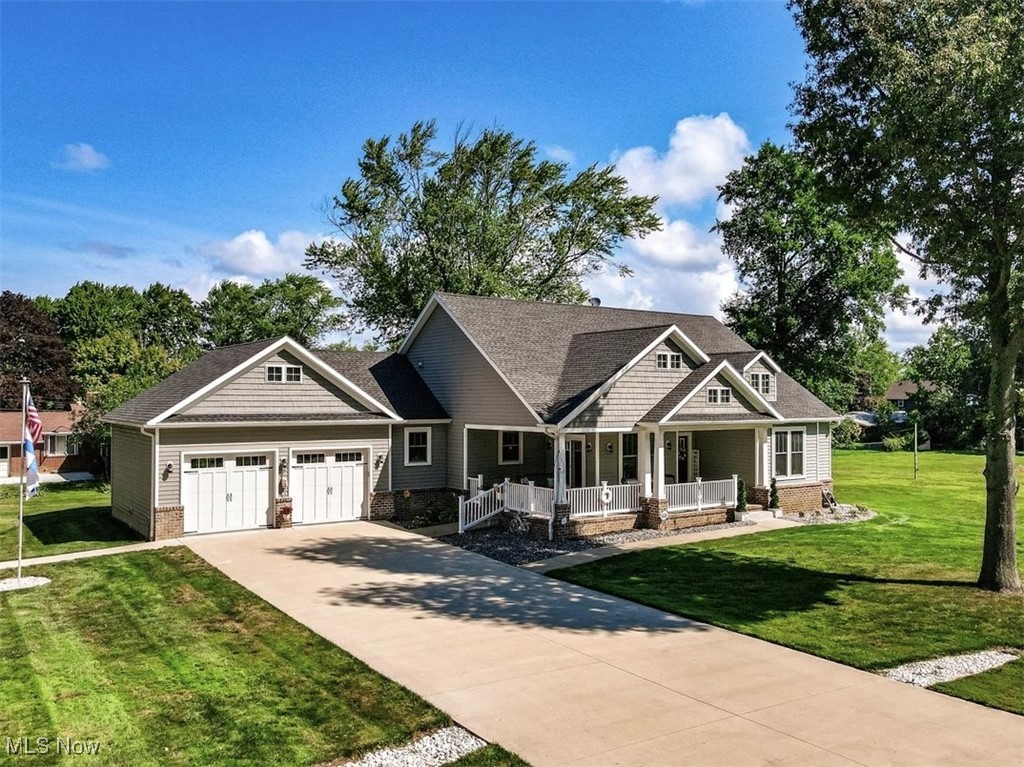
Meet your dream home! This one-owner craftsman style ranch combines one-floor living with views of Lake Erie. With over 2k sqft of thoughtfully designed living space, this home has an open floor plan and high-end finishes. The living room has vaulted ceilings, hardwood floors, gas fireplace framed by built-ins and French doors with views of Lake Erie. The kitchen features KraftMaid Hickory cabinets, granite countertops with center island. There is a dining room with French doors out to the front porch. The laundry room has a sink and extra cabinets. The owners suite has a 4-piece bathroom with dual vanity and jetted tub plus two walk-in closets. There are 2 more bedrooms, each with a walk-in closet. The big basement has high ceilings + the home has a whole house generator, central vac system and security system. Step outside to discover the extra-large lot of .77 acres. There is a screened-in porch and back patio, plus a covered front porch. There is an attached garage, an oversized detached garage and large side yard. This stunning property is close to Conneauts best amenities lakeside parks, beach and marina right in your own neighborhood. Schedule a private showing today!
Interior Details
2072
3
2
Has Heating:
Yes
Heating Type:
Central
Has Cooling:
Yes
Cooling Type:
Central
Has Fuel:
Yes
Fuel Type:
Gas
Has Basement:
No
Basement Type:
Full
Has Flooring:
No
Flooring Type:
N/A
Has Fireplace:
Yes
Fireplace Type:
N/A
Property Details
33498
Yes
Yes
Type:
Garage, Attached
Location:
N/A
Status:
N/A
Number of Spaces:
5
No
No
No
No
Yes
No
No
Construction Details
Ranch
Aluminum/vinyl
N/A
N/A
N/A
Tax History
Year
Amount
Land
Improvement
Percent Change
Assessment
2020
$4,437
$11,660
$71,260
--%
$82,920
2019
$4,257
$12,780
$65,380
--%
$78,160
2018
$4,058
$12,780
$65,380
--%
$78,160
2017
$4,051
$12,780
$65,380
--%
$78,160
2016
$3,604
$12,360
$63,250
--%
$75,610
2014
$416
$9,590
$0
--%
$9,590
2013
$462
$10,960
$0
--%
$10,960
2012
$445
$10,960
$0
--%
$10,960

Average Home Price in 44030
Nearby Properties
Zip Code
Price
Bed
Bath
Sqft
Lot
Sold Date
$422,900
$422,900
3 Beds
2 Baths
2,072 Sqft
33,498 Lot (sqft)
Sold 09/29/2026
$232,987
$232,987
3 Beds
1.5 Baths
1,768 Sqft
9,283 Lot (sqft)
Sold 10/13/2026
$224,259
$224,259
3 Beds
2.5 Baths
1,808 Sqft
34,238 Lot (sqft)
Sold 10/13/2026
$116,792
$116,792
4 Beds
1.5 Baths
1,956 Sqft
29,952 Lot (sqft)
Sold 10/13/2026
$149,000
$149,000
4 Beds
2 Baths
1,812 Sqft
5,227 Lot (sqft)
Sold 09/29/2026





